
Noble Callista Floor Plans
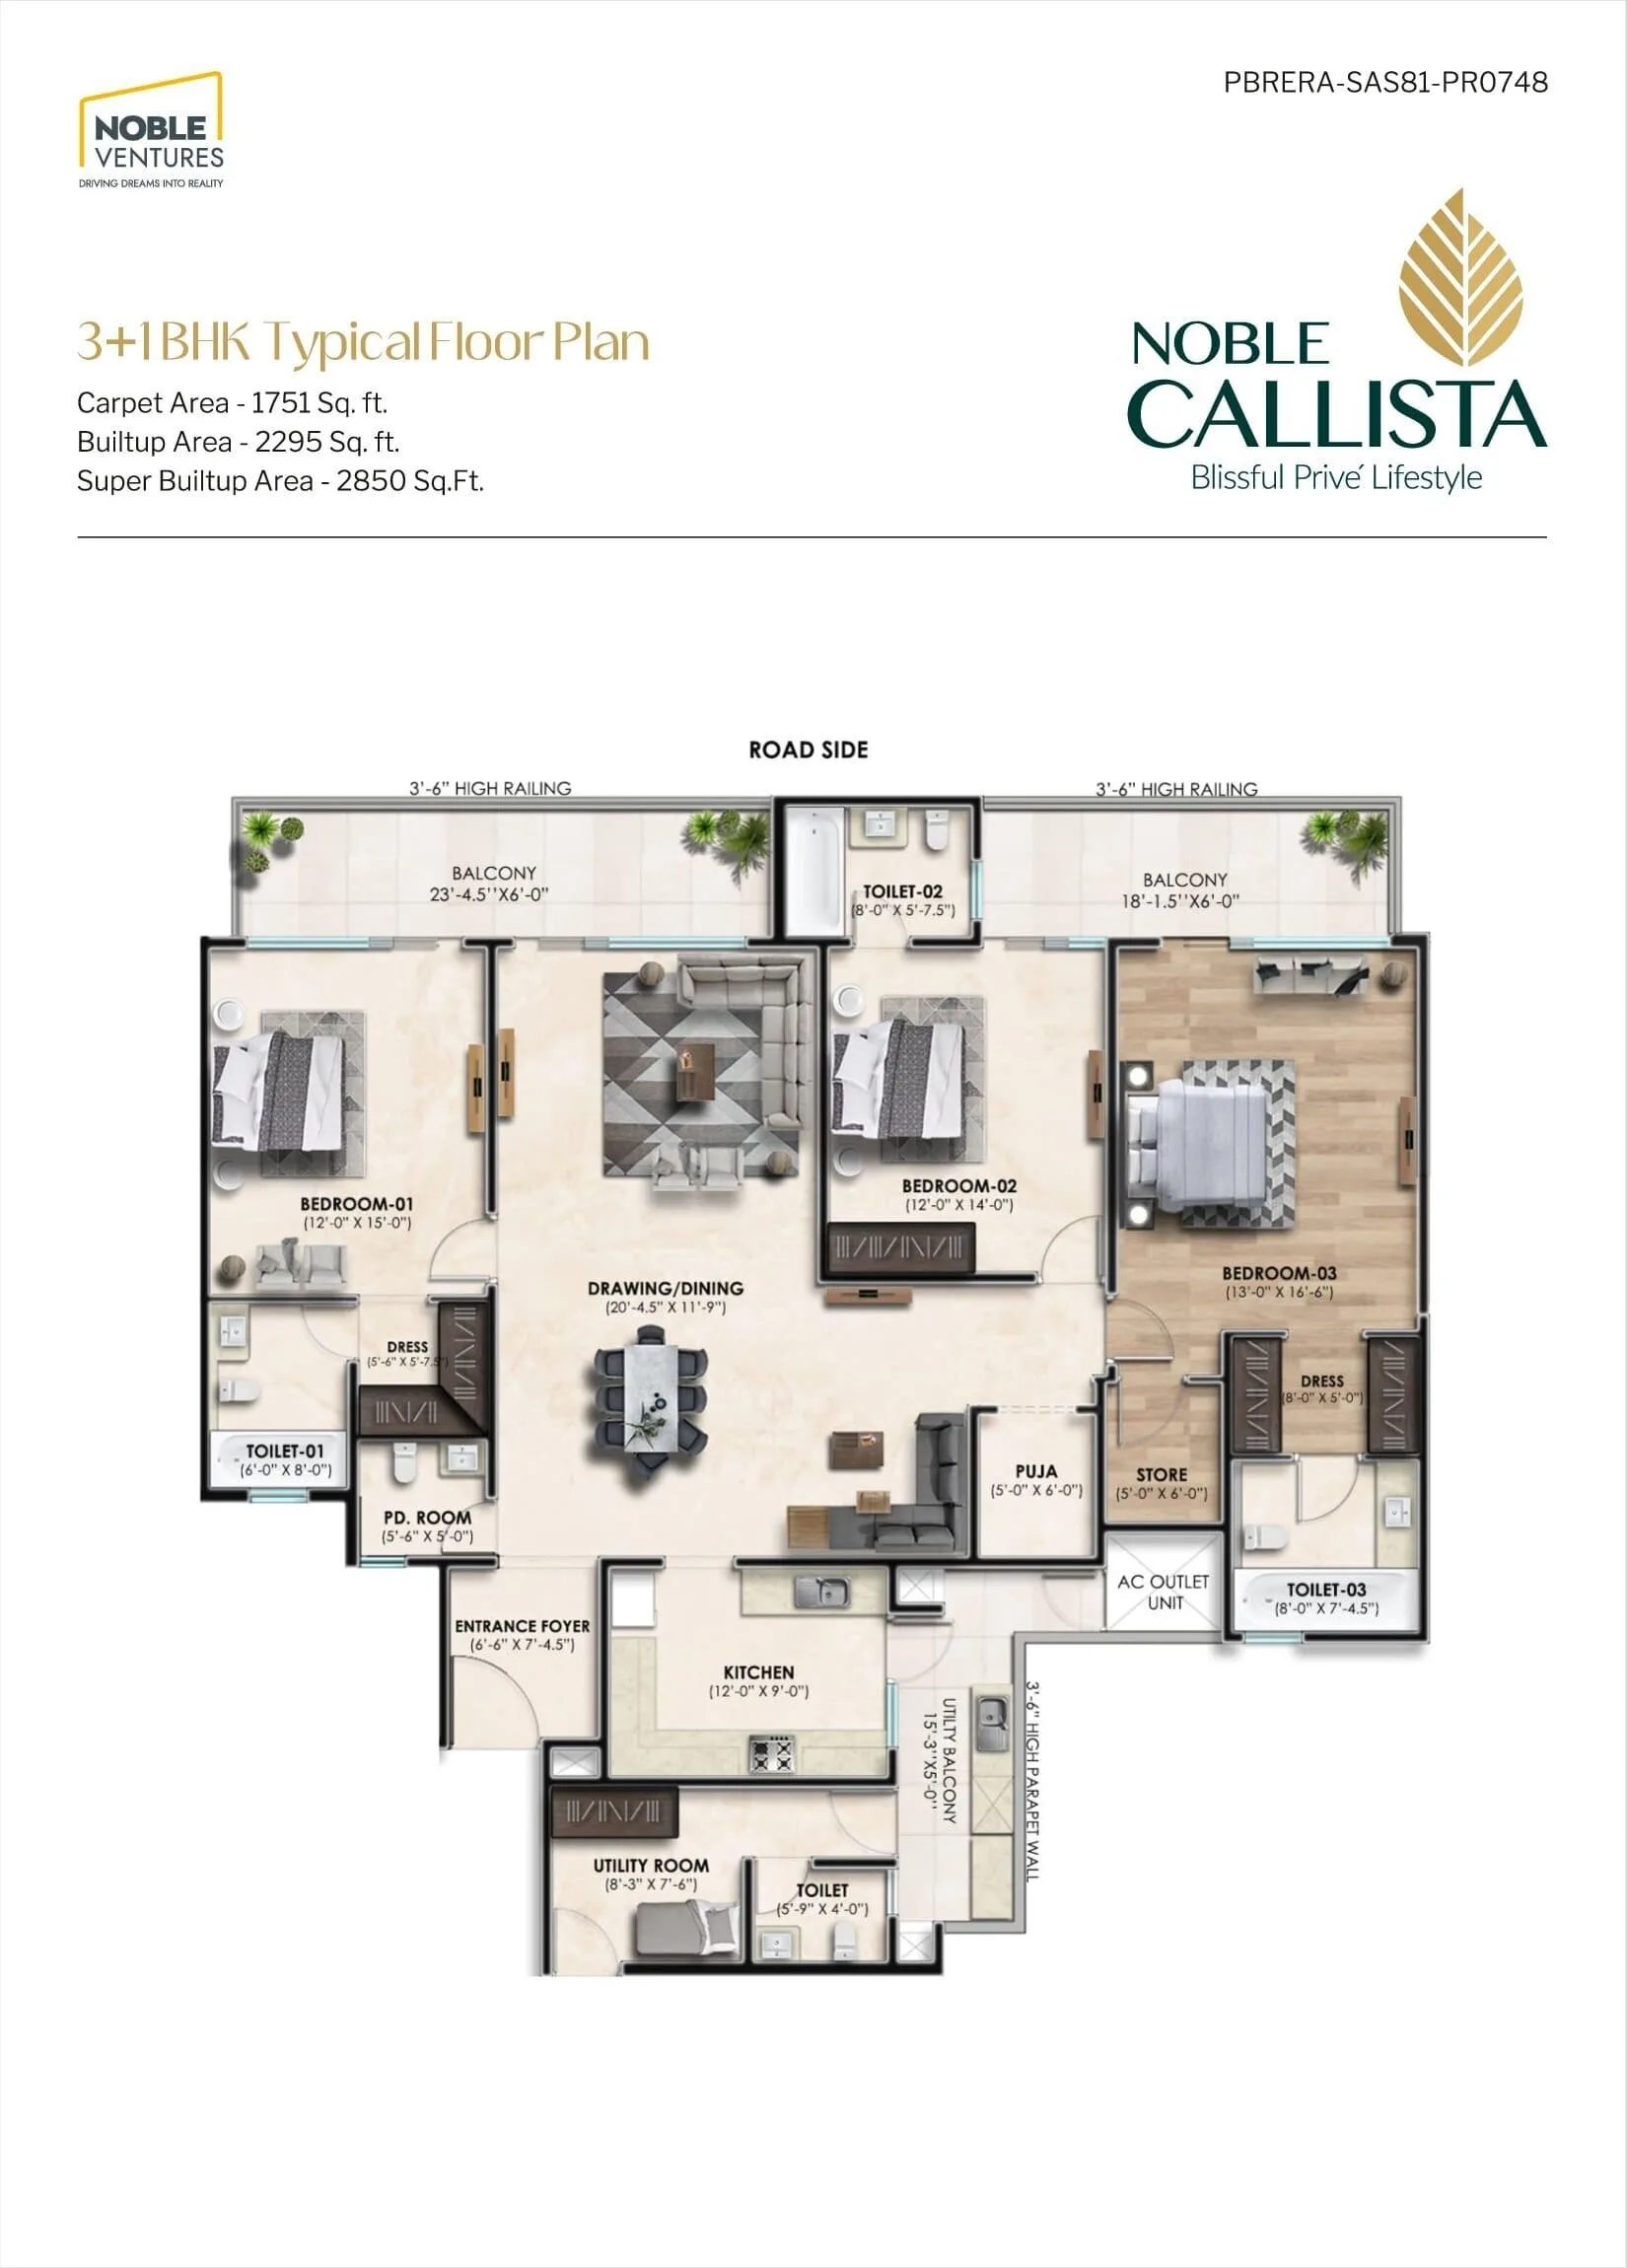
3 BHK
Ground / Typical / Duplex
3 BHK Homes
Book A Site VisitThe typical 3 BHK Flats in Mohali lists 158.54 sq m carpet area and 31.71 sq m balcony space. A duplex option is recorded on floors 16–17. For a 3+1 BHK Flats in Mohali, check the additional room on the unit drawing. When comparing 3 BHK Flats, 3+1 BHK Flats in Mohali listings, note that portals quote roughly 1,751 sq ft carpet and 2,850 sq ft super area; these advertised figures differ from the filed figures.
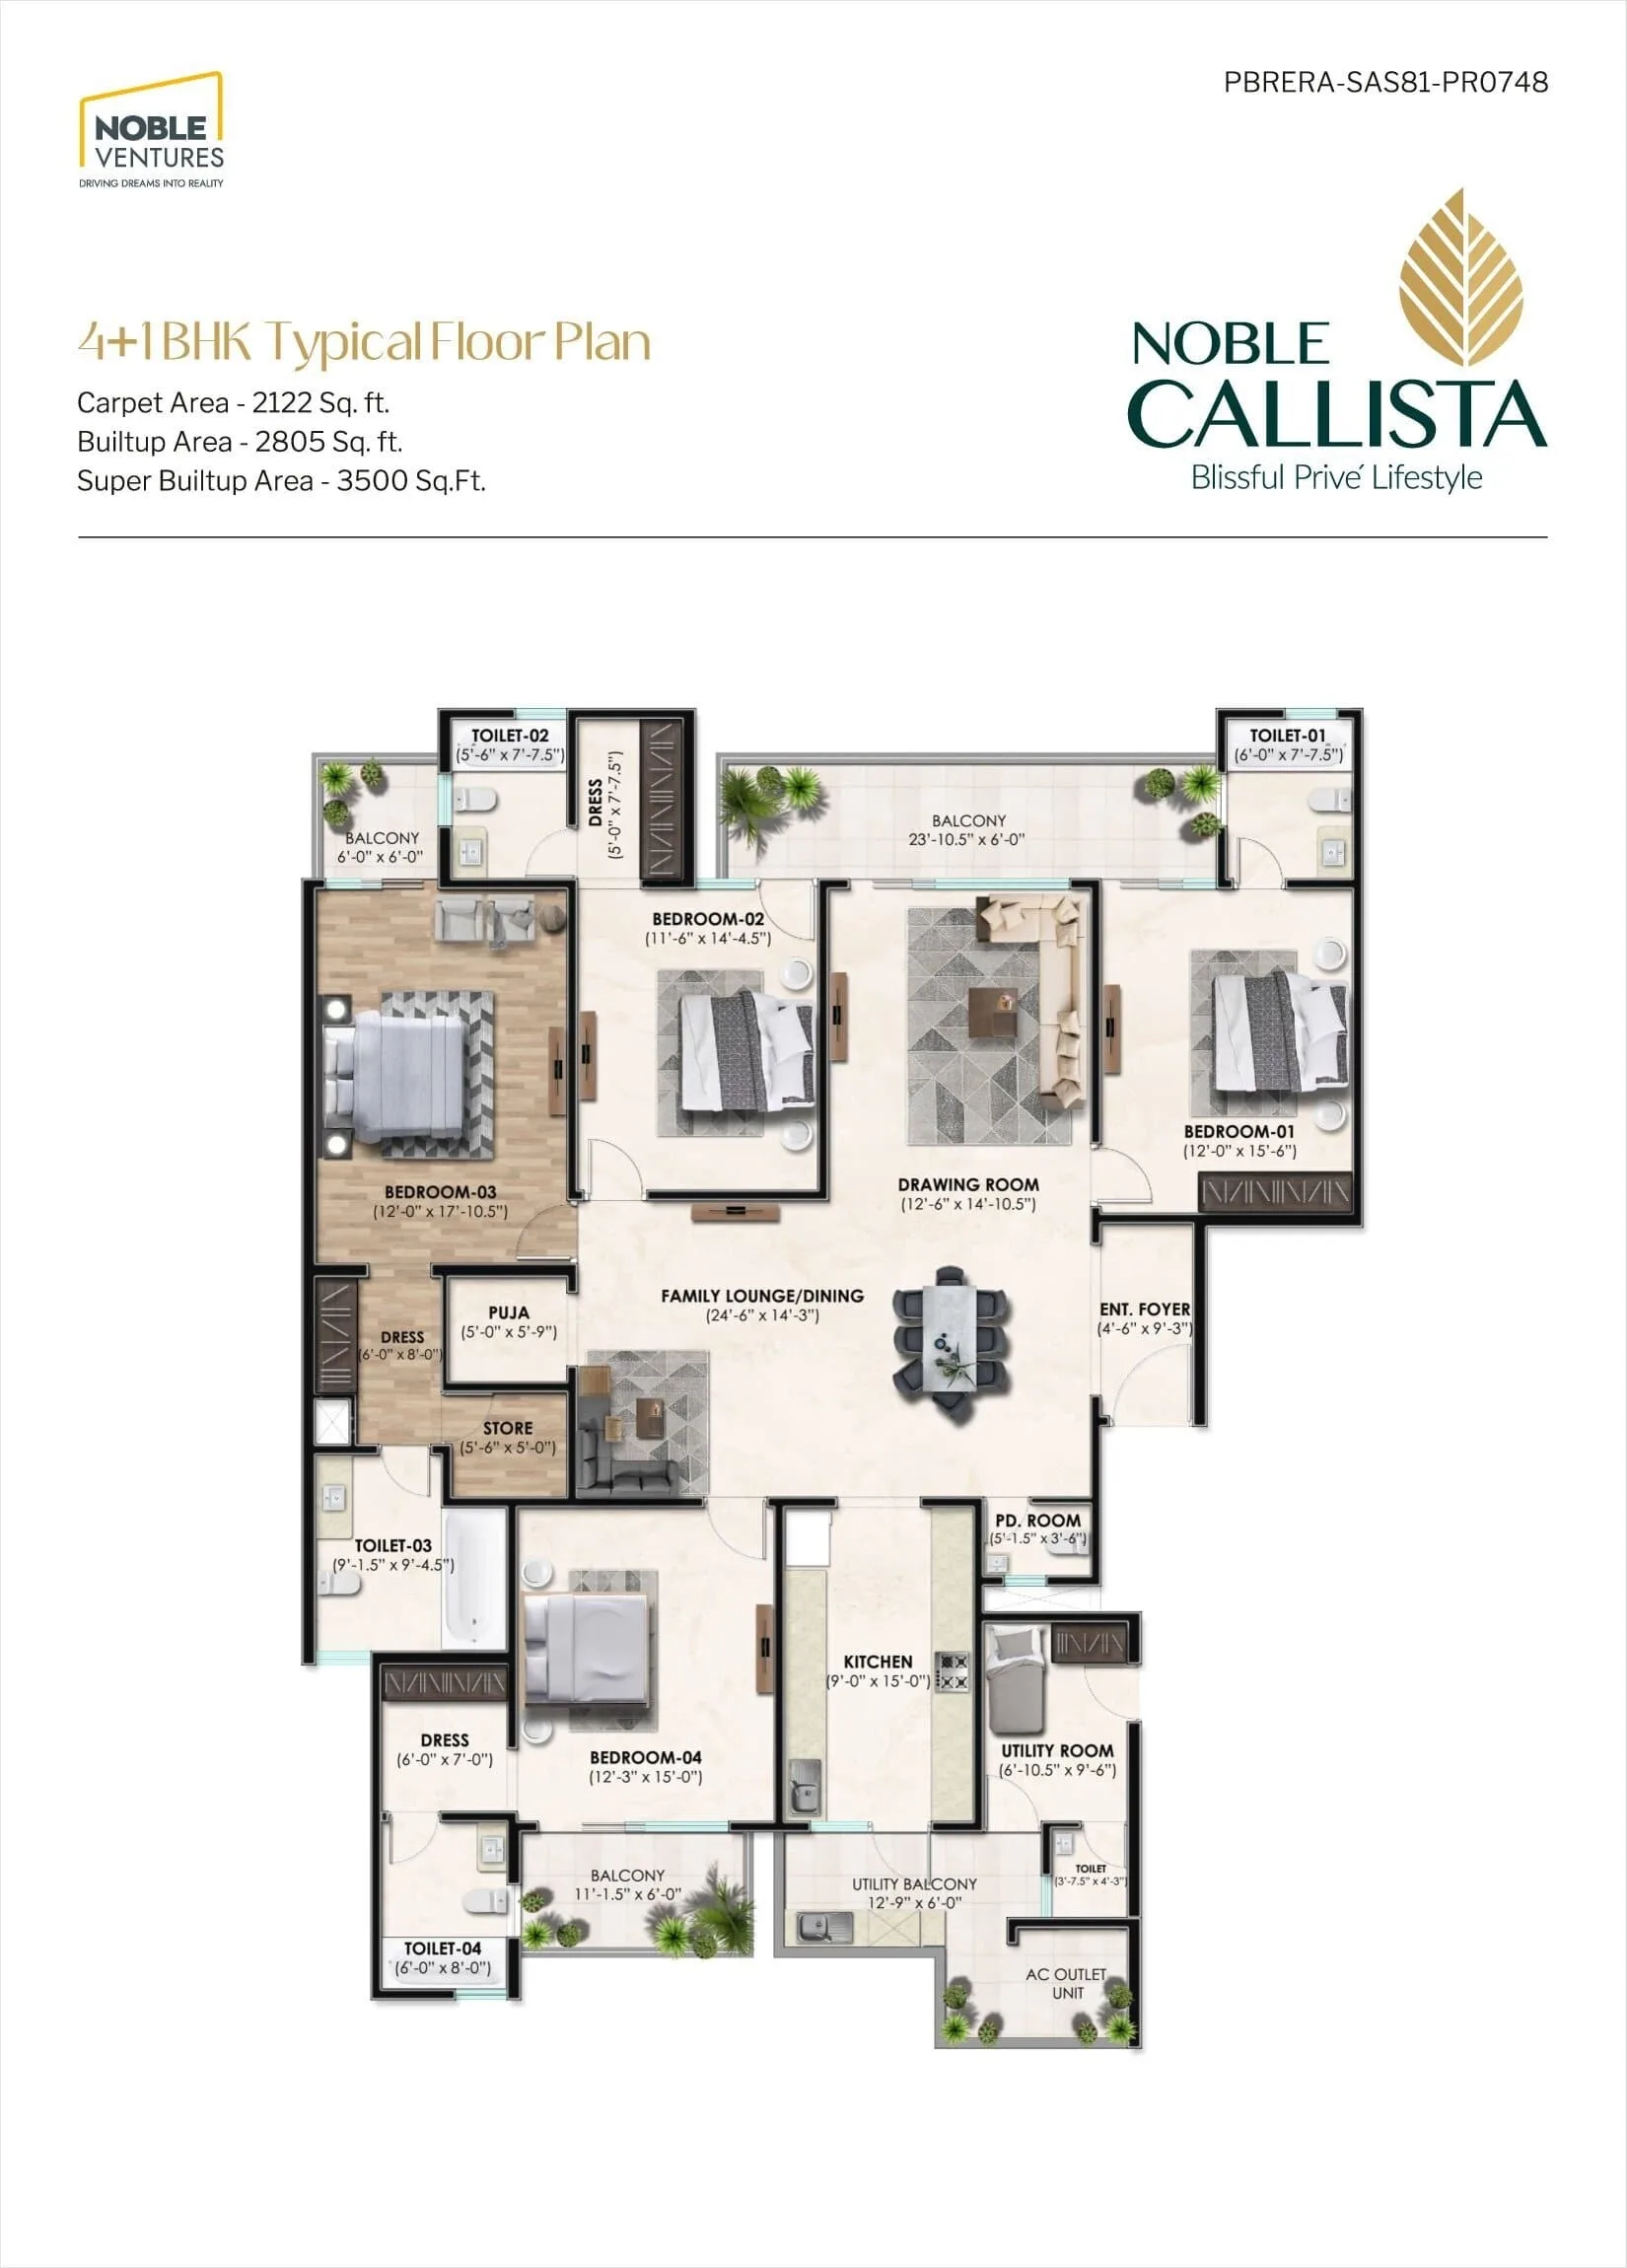
4 BHK
Ground / Typical / Duplex
4 BHK Homes
Book A Site VisitThe typical 4 BHK Flats in Mohali lists 191.88 sq m carpet area and 32.92 sq m balcony space. Upper-floor duplexes reach 316.92 sq m carpet area. For a 4+1 BHK Flats in Mohali, ask which version the listing describes. Compare 4 BHK Flats, 4+1 BHK Flats in Mohali options using the unit plan; advertised figures of about 2,122 sq ft carpet and 3,500 sq ft super area differ from the filing.
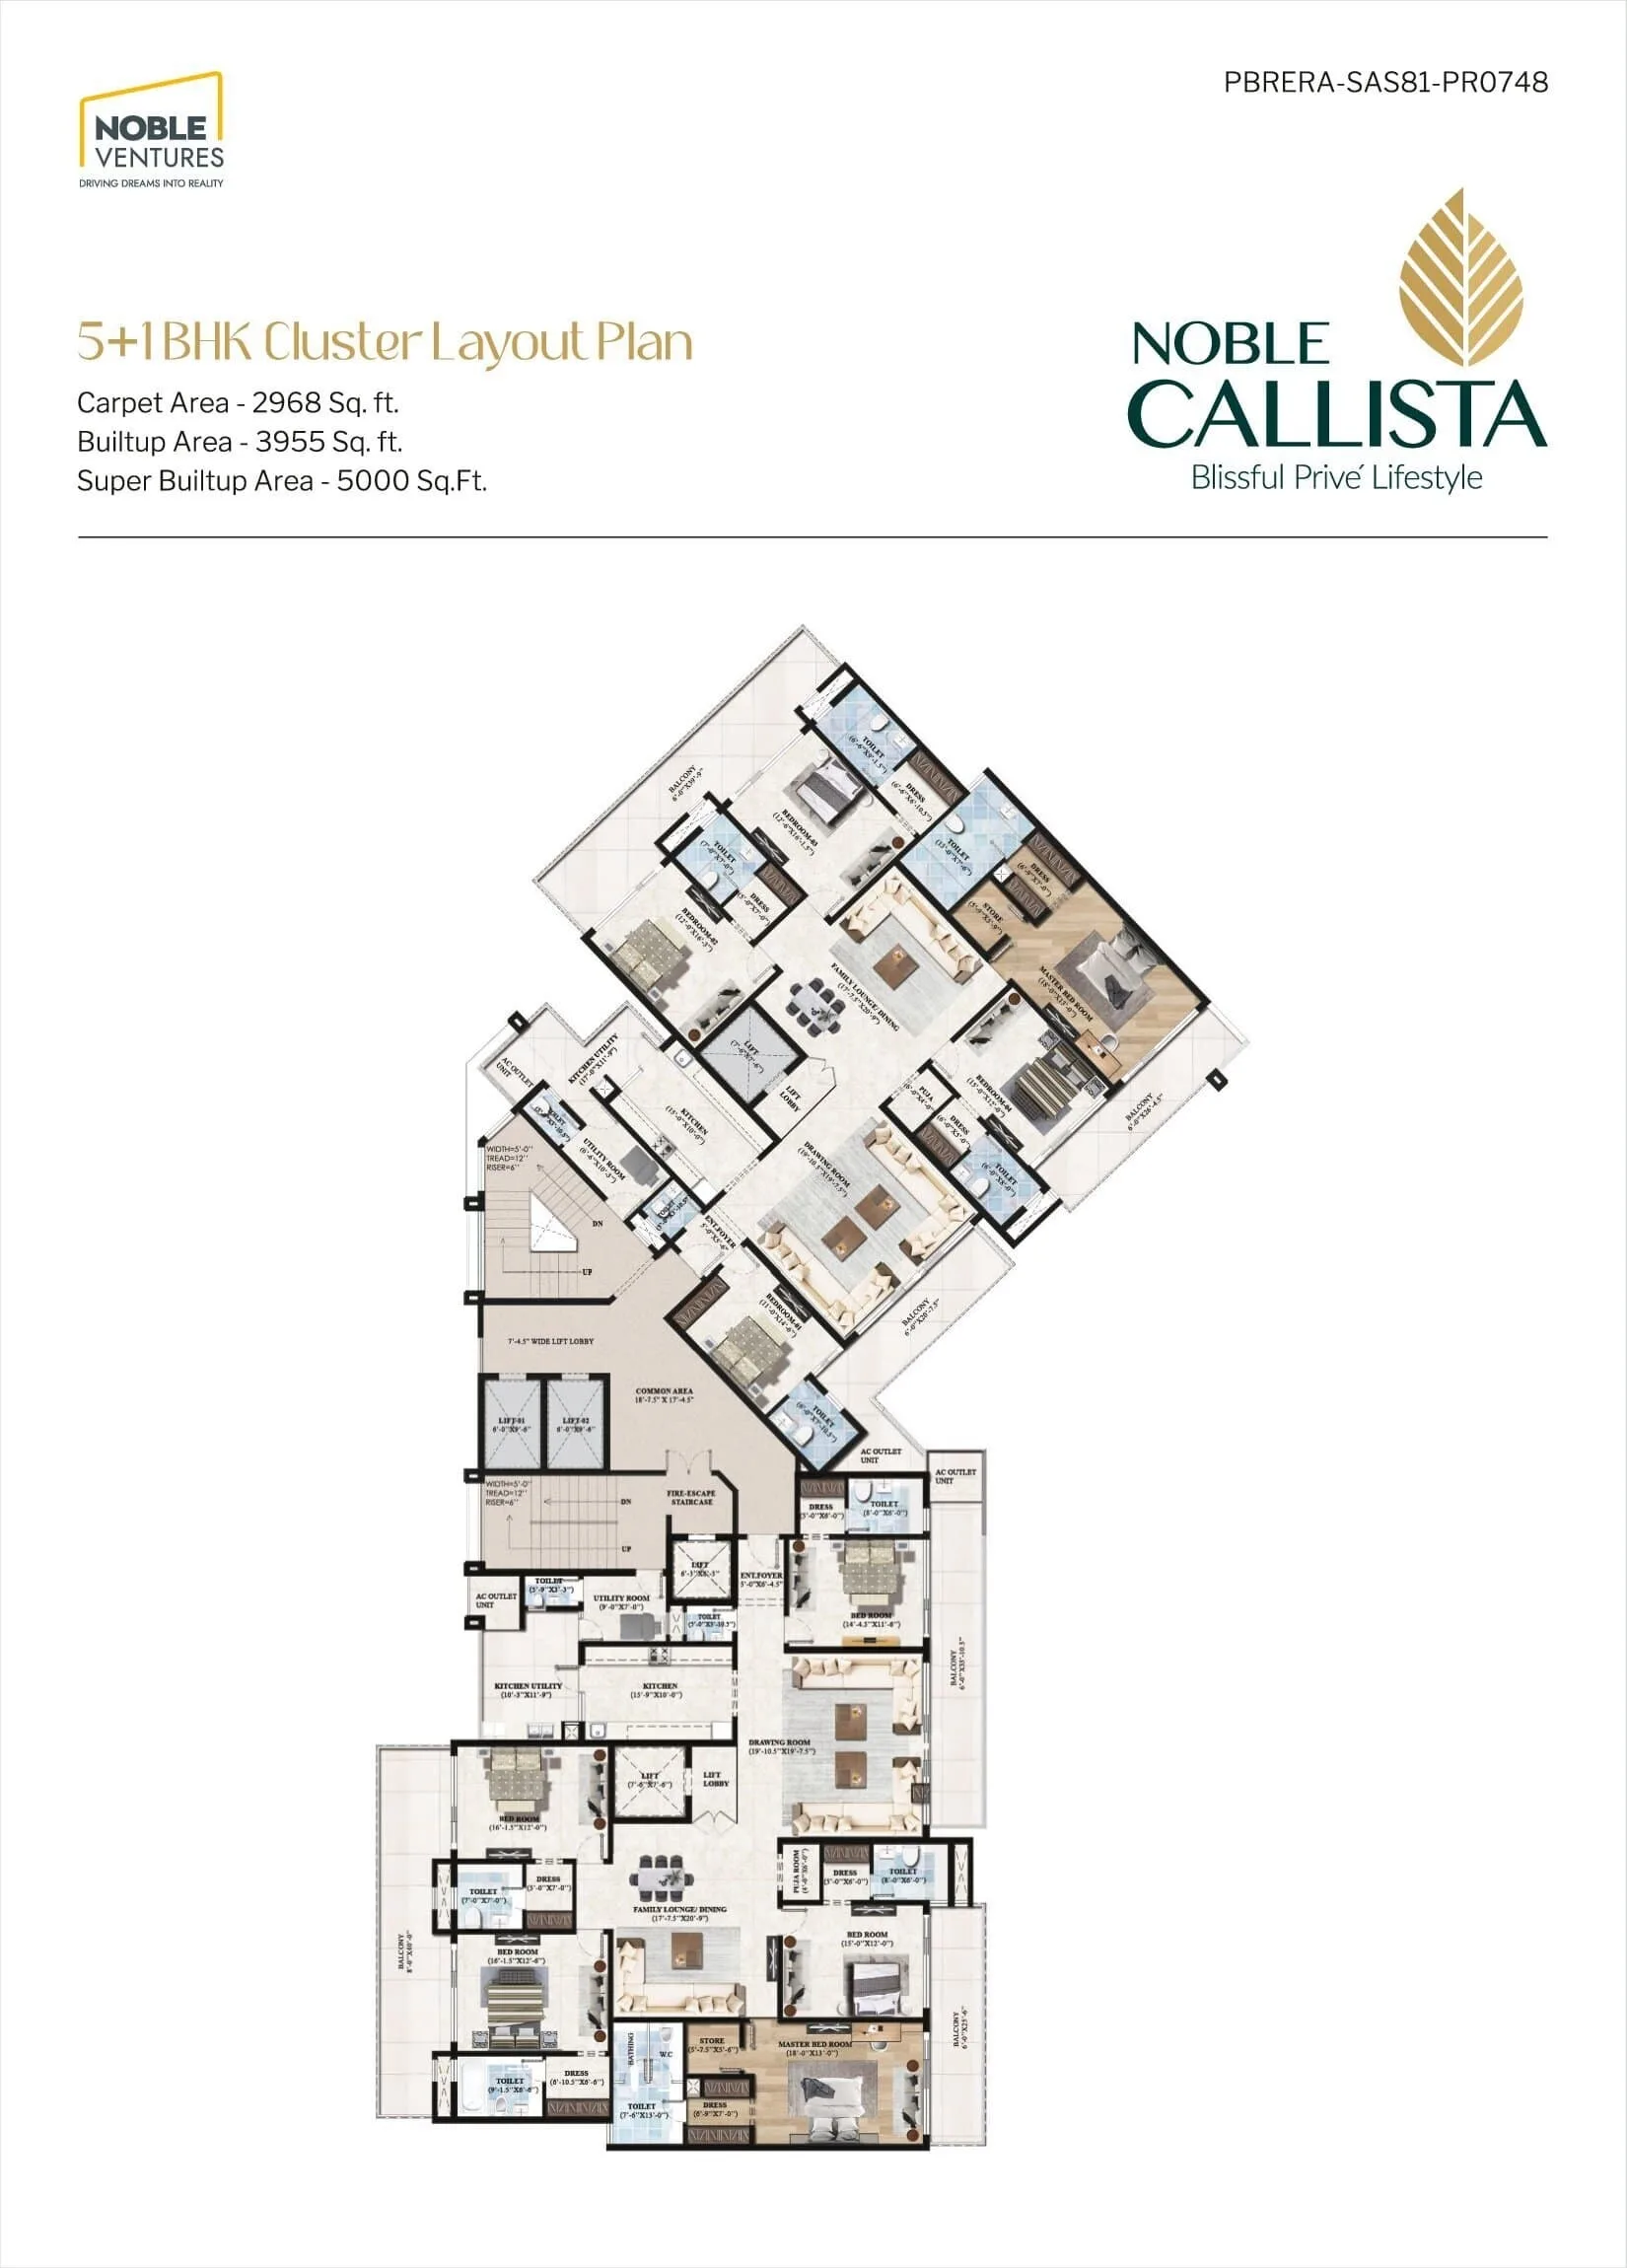
5 BHK
Typical Floor
5 BHK Homes
Book A Site VisitThe 5 BHK Flats in Mohali lists 268.71 sq m carpet area and 74.13 sq m balcony/verandah space. Portals advertise about 2,968 sq ft carpet and 5,000 sq ft super area. For a 5+1 BHK Flats in Mohali, confirm the extra rooms on the drawing. Compare 5 BHK Flats, 5+1 BHK Flats in Mohali options using the filed area and the plan for your exact floor.
Commercial
Utility Shops
Utility Shops
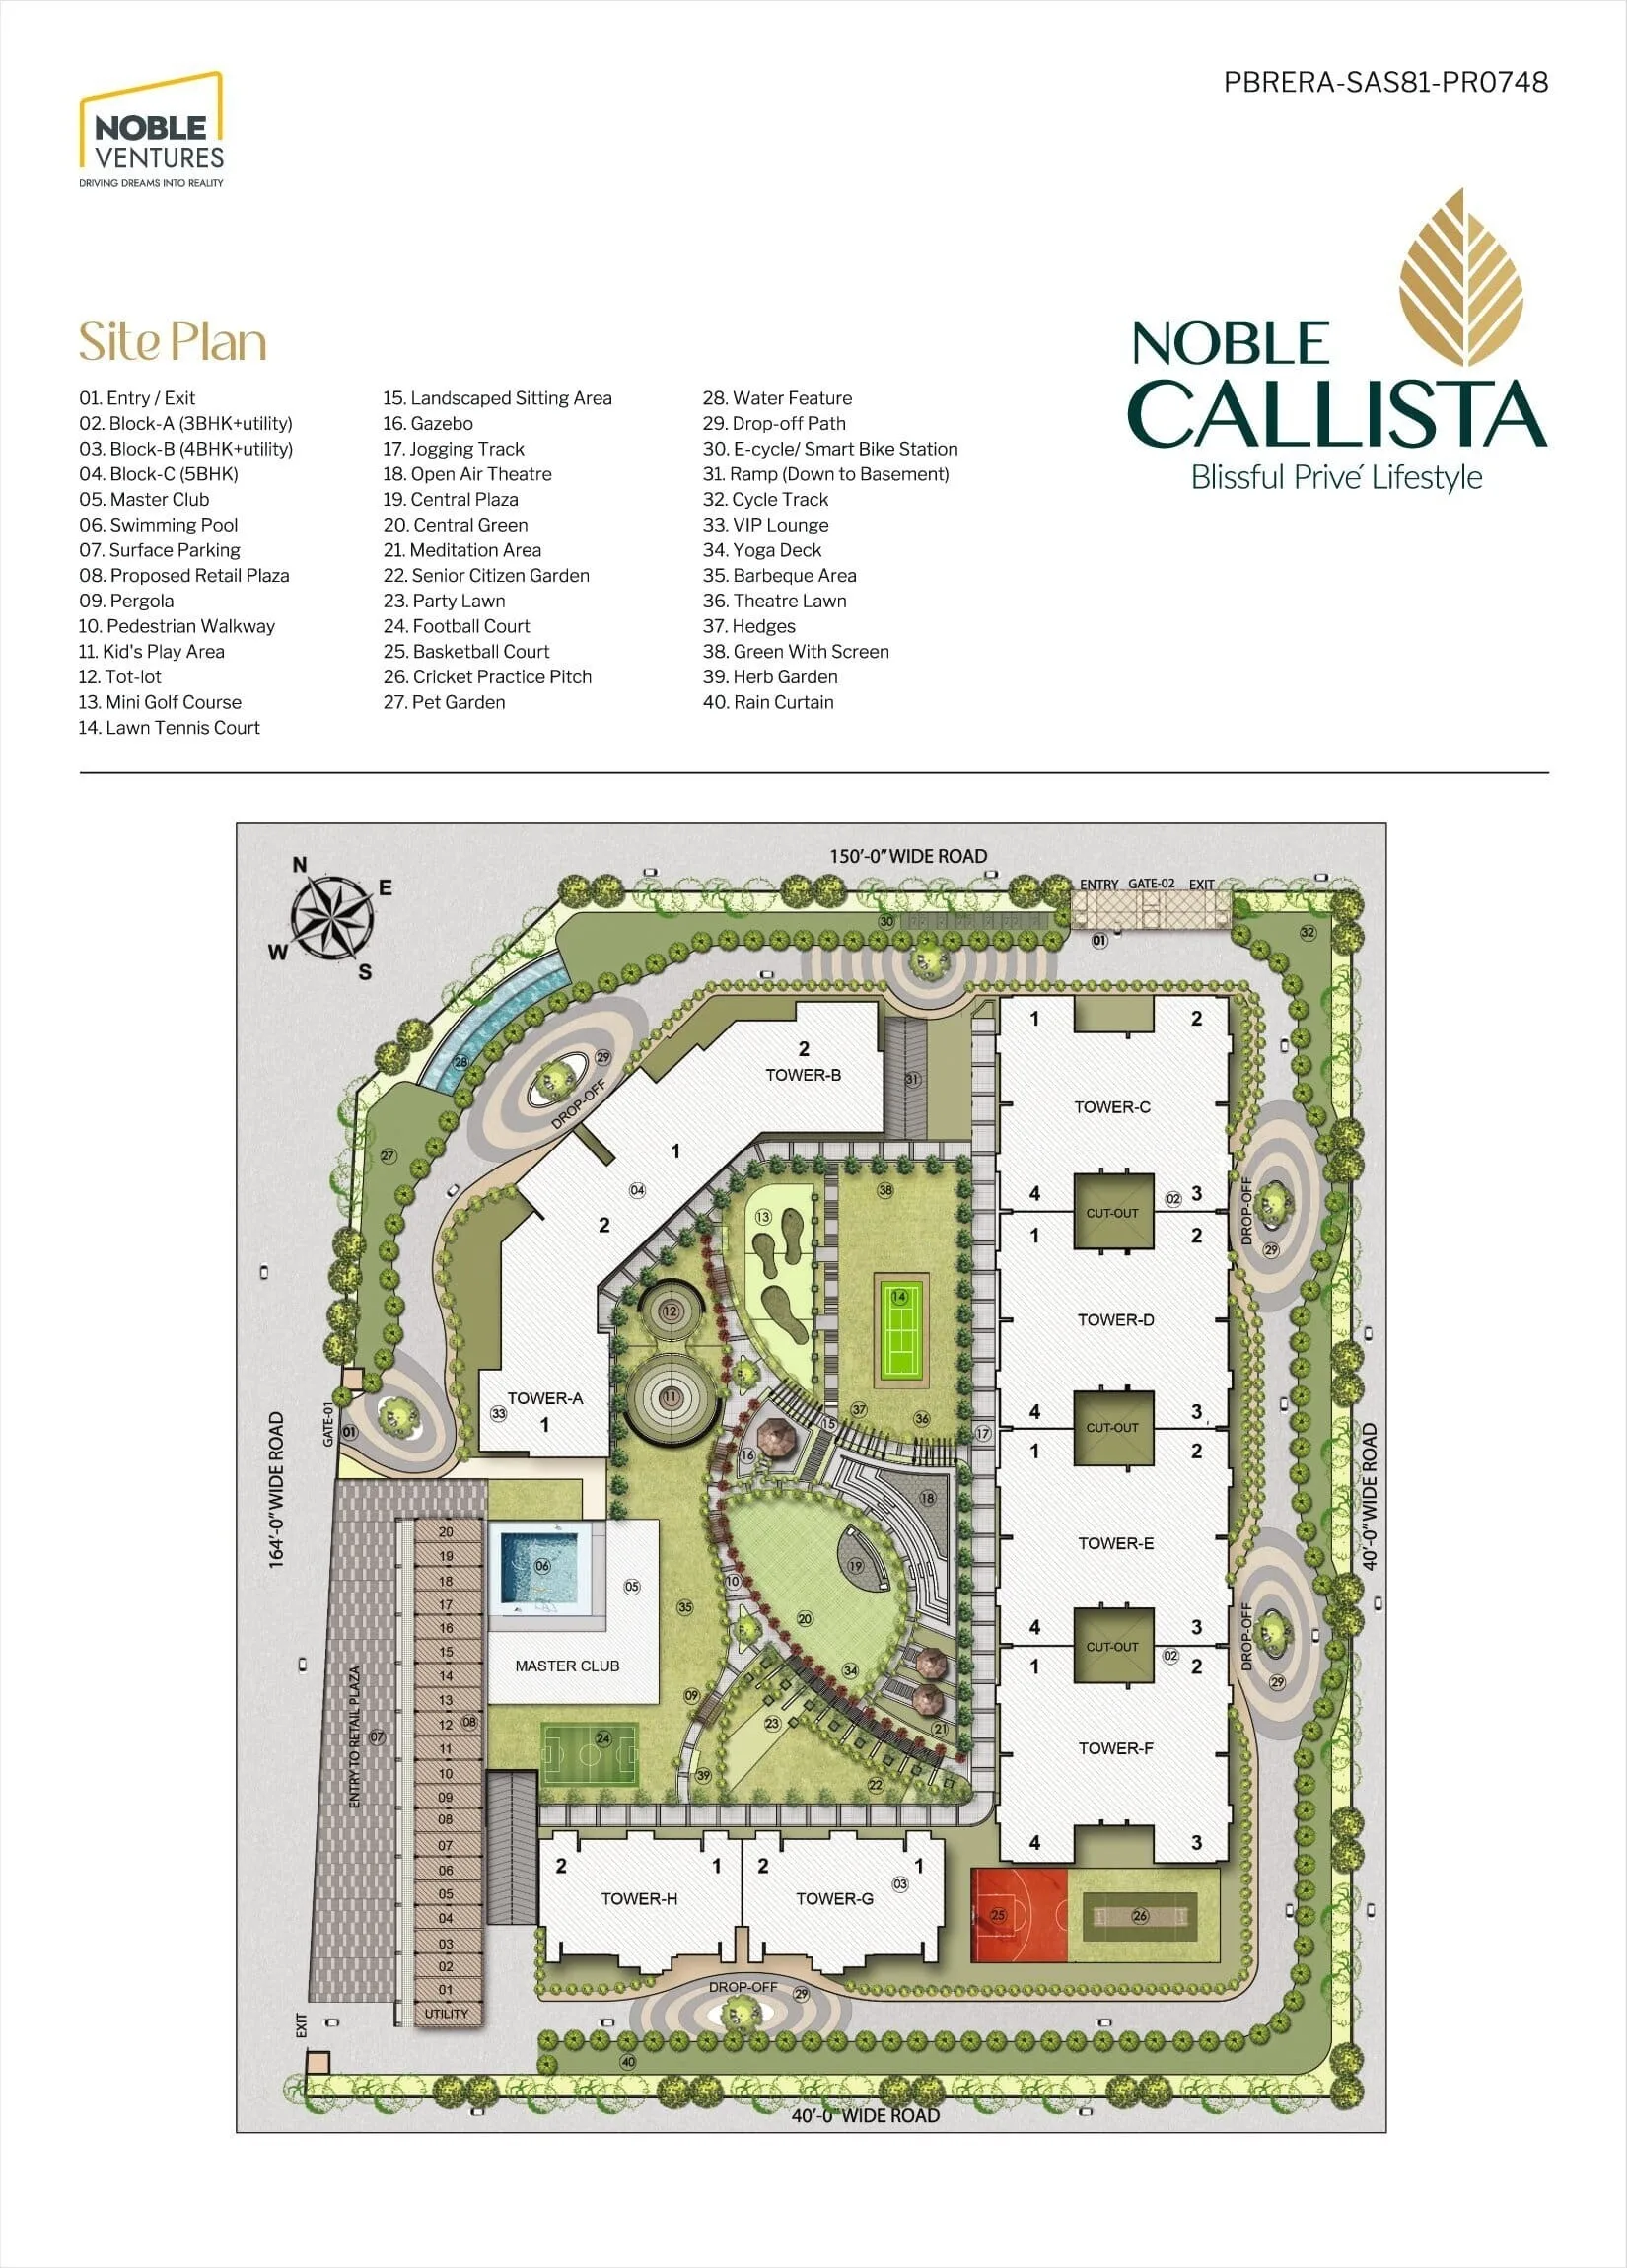
Book A Site VisitThe commercial block lists 20 utility shops, including basement area. Request the area schedule and plan for the shop you are considering.
// Have Questions? //
Questions About The Floor Plans & Site Plan
Quick answers on comparing the 3, 4 and 5 BHK layouts, reading the site plan and confirming area figures at Noble Callista.
-
What is the difference between a typical-floor and a duplex unit at Noble Callista?
 A typical-floor plan is repeated on several levels. A duplex connects two floors inside one home. Check the stairs, bedroom positions and access on the drawing before choosing between them.
-
How much balcony area comes with the 3, 4 and 5 BHK layouts?
The typical-floor balcony figures are 31.71 sq m for 3 BHK, 32.92 sq m for 4 BHK and 74.13 sq m for 5 BHK, including verandah space. Balcony area is listed separately from carpet area. -
What does the Noble Callista site plan show?
It shows tower positions, the shop block, internal roads and open spaces. Use it to understand the surroundings of a unit, then check the approved plan for exact dimensions and distances.
-
How many BHK configurations and blocks are covered on this page?
The page covers three residential sizes and the utility-shop block. Ground-floor, typical-floor and duplex drawings apply where listed. Ask which tower and floor match your selected plan. -
Are the area figures shown here the RERA-filed figures or the marketed figures?
Both are included, but they are labelled separately. The square-metre figures come from the filing; the advertised square-foot figures come from portal listings. Do not treat them as exact conversions or assume they cover the same area. -
Can I get a printed or PDF copy of the floor plan or site plan?
Yes. Send the enquiry team your preferred tower, floor and configuration. Ask for the latest unit drawing, the site plan and the specification sheet in PDF or printed form.