Skip to content
L o a d i n g

About Noble Callista Mohali

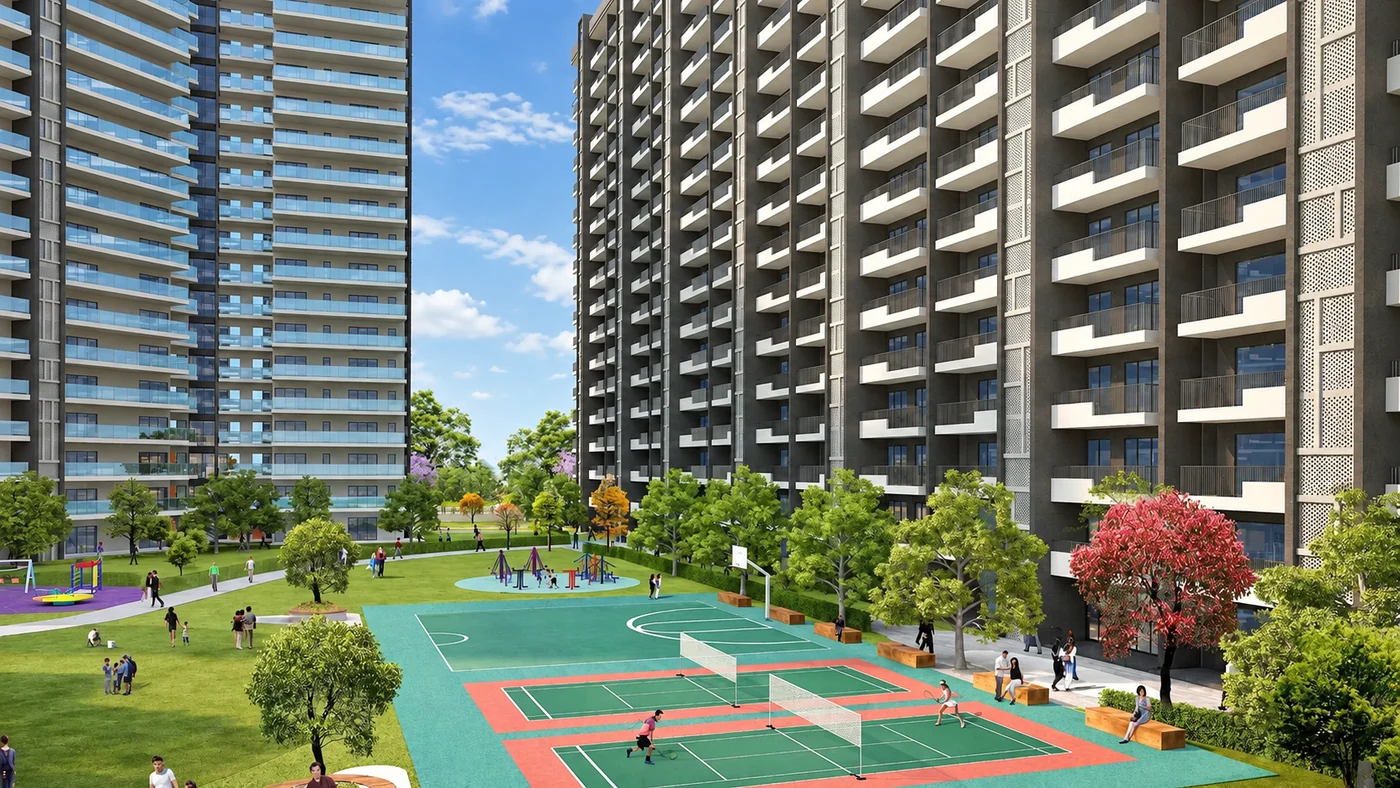
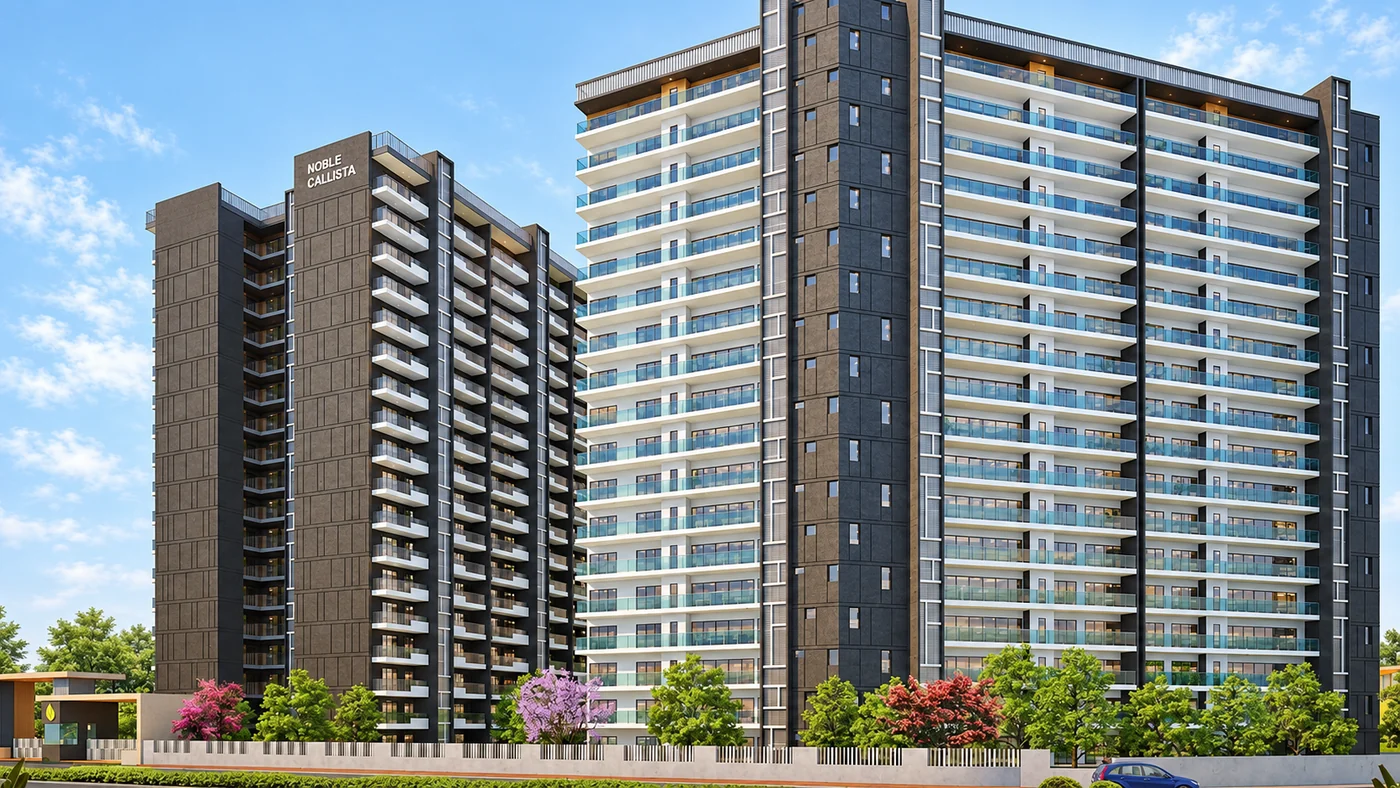
Regenerated architectural illustration of Noble Callista Mohali residential towers
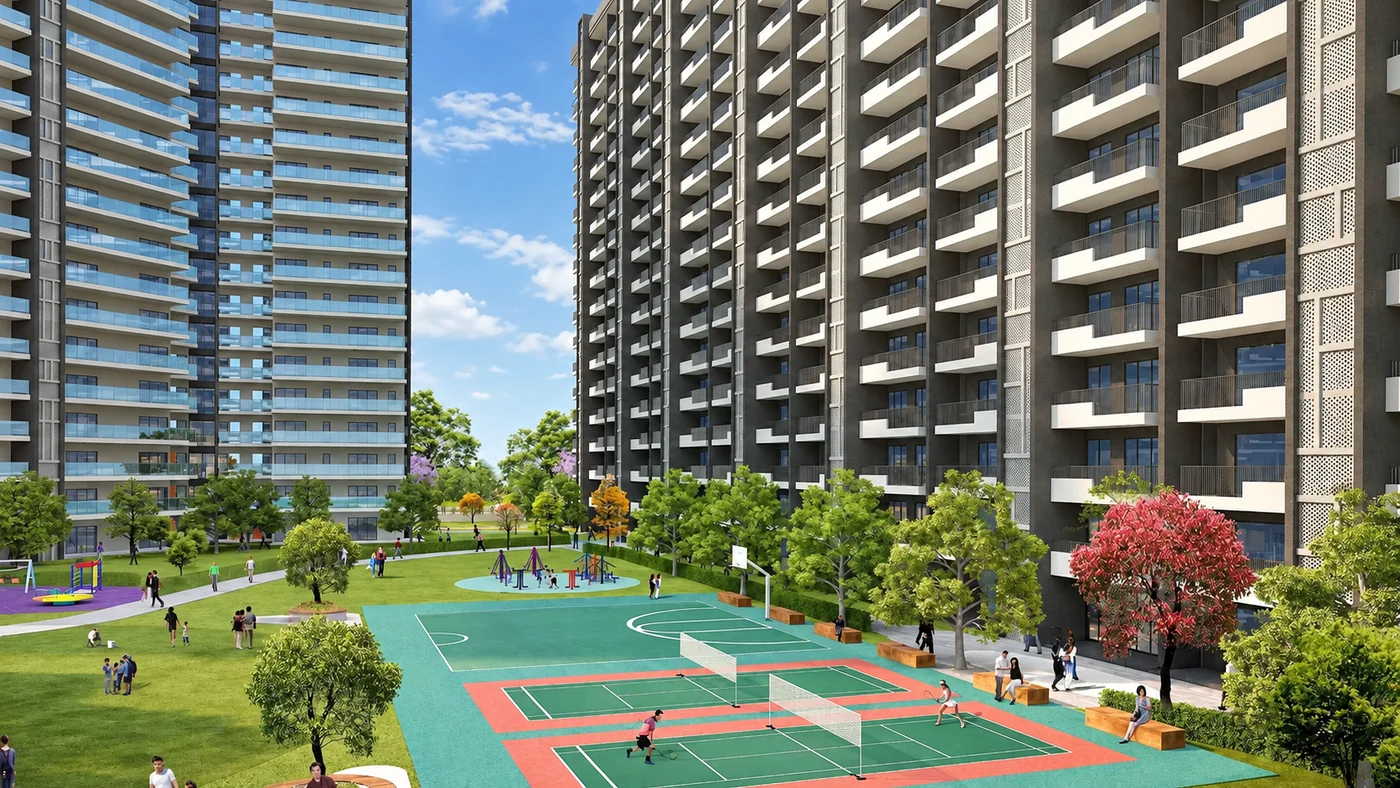
Regenerated architectural illustration of the landscaped courtyard and sports courts at Noble Callista Mohali

// About Noble Callista //

A RERA-Registered Address In Sector 66, IT City Mohali

The Promoter & Address

Punjab RERA lists Noble Dream Projects Private Limited as the promoter of Noble Callista under registration PBRERA-SAS81-PR0748, at Group Housing Site No. 1, Sector 66, Beta, IT City, SAS Nagar (Mohali), Punjab. The published quarterly record gives an issue date of 1 October 2021 and validity through 31 March 2027. Government environmental proceedings describe the location as Sector 66B and record a land area of 6.84 acres. Use this address when arranging a site visit, and check the latest project record and your unit agreement before booking, as registration validity does not guarantee handover.

0 Ac
Registered project land
2021
RERA registration issued
6.84

Acres of Project Land

66B

IT City, Mohali

2021

RERA Registration Issued

RERA

Project Record Available

// Why Choose Noble Callista //

An IT City Address You Can Research With Confidence

When choosing 3 BHK Flats in Mohali, think about your daily routine as well as the brochure. Use the project records to prepare questions about the location, layout and space your household needs.
  • Read the quarterly updates to follow reported construction progress.
  • Plan a visit around your usual work or school travel times.
  • Use the site drawing to compare the towers and shared outdoor spaces.
  • Keep a list of unanswered questions to discuss with the enquiry team.
Explore Floor Plans
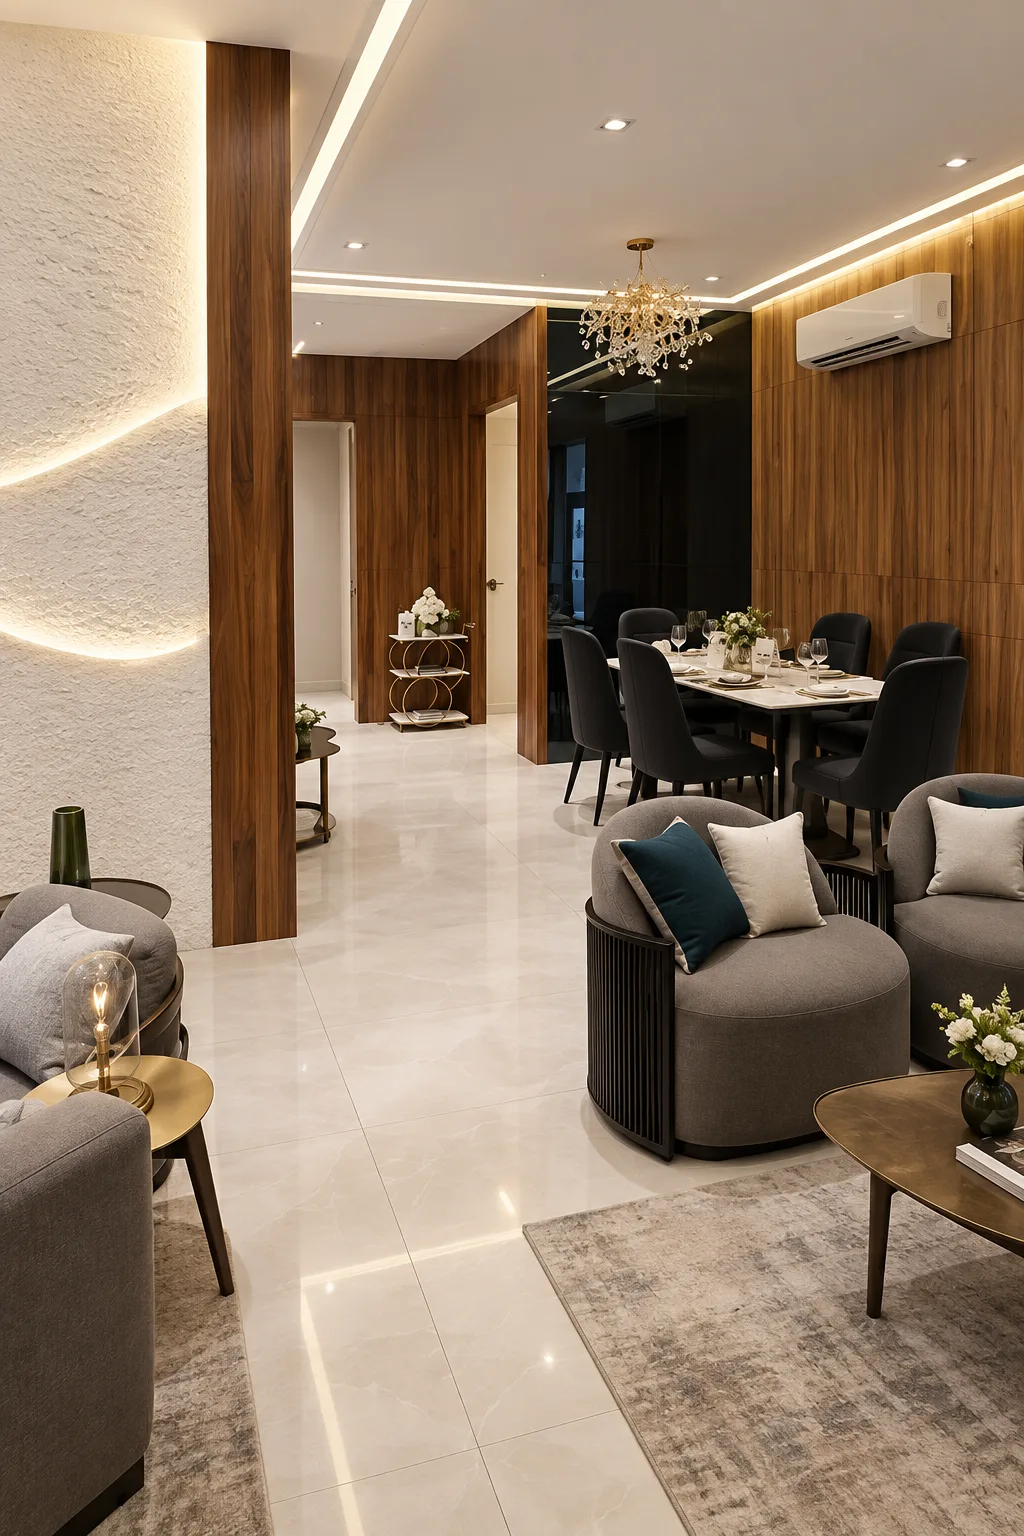
Recreated architectural visualization of a furnished living and dining room at Noble Callista Mohali

// Home Sizes On Record //

Find the Space That Fits Your Everyday Life

Considering 4 BHK Flats in Mohali? Compare it with the smaller and larger layouts below. Think about bedroom privacy, storage and the space you use together.

3 BHK Homes

Review bedroom sizes, kitchen access and the connection between the living room and balconies. For a listing described as 3+1 BHK Flats in Mohali, confirm the additional room and its intended use on the unit drawing.

4 BHK Homes

For 4+1 BHK Flats in Mohali, compare bedroom privacy, guest space and the balance of shared and private areas. Check whether the plan is a single-level apartment or a duplex before comparing sizes.

5 BHK Homes

For 5+1 BHK Flats in Mohali, look closely at circulation, bedroom placement and balcony access. Use the floor-specific drawing to assess furniture space and how the home accommodates your family’s daily routines.

Compare Floor Plans

// Filed Specifications //

What The RERA Record Says About Build Quality

These notes explain the structure, finishes and fittings listed in the project record. Use them to compare the stated materials with the specifications offered for your chosen home.
01.
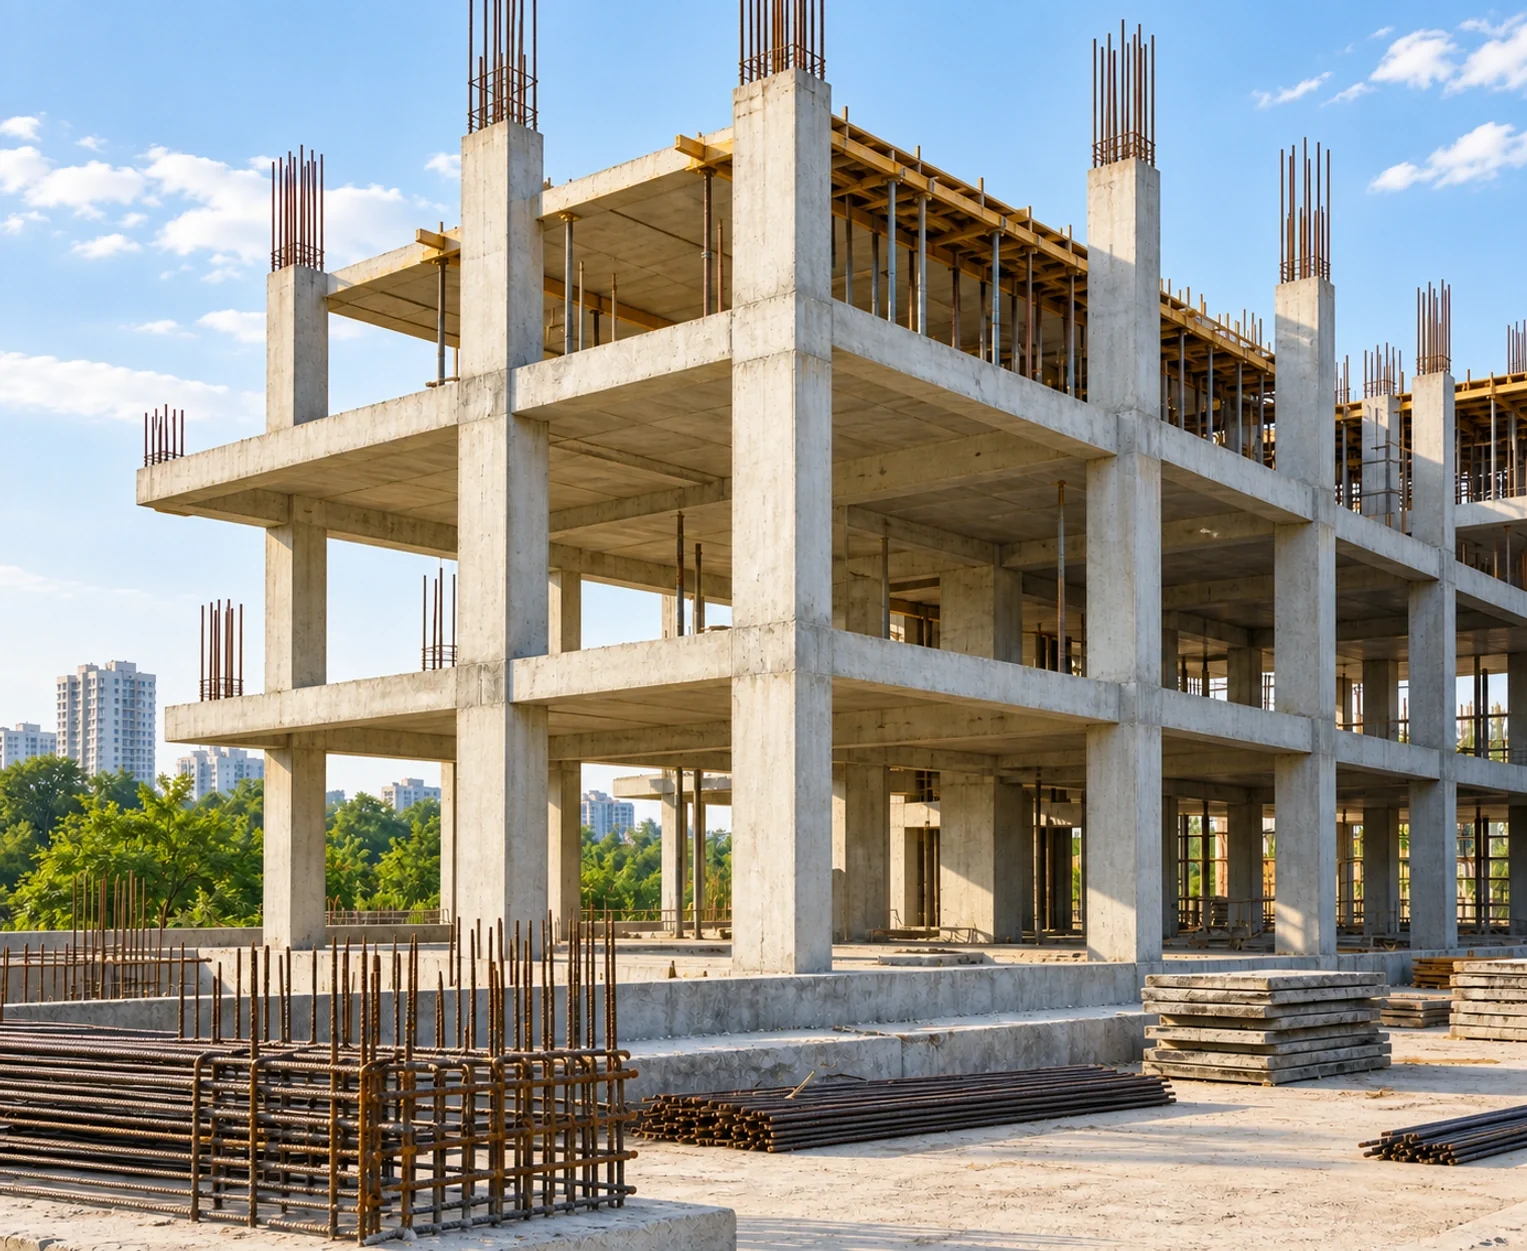
The record describes an RCC, or reinforced concrete, frame. For 3 BHK Flats, 3+1 BHK Flats in Mohali comparisons, use the approved drawing to understand the structure and room positions for your chosen unit.
Concept illustration of a reinforced concrete structural frame for Noble Callista Mohali
02.
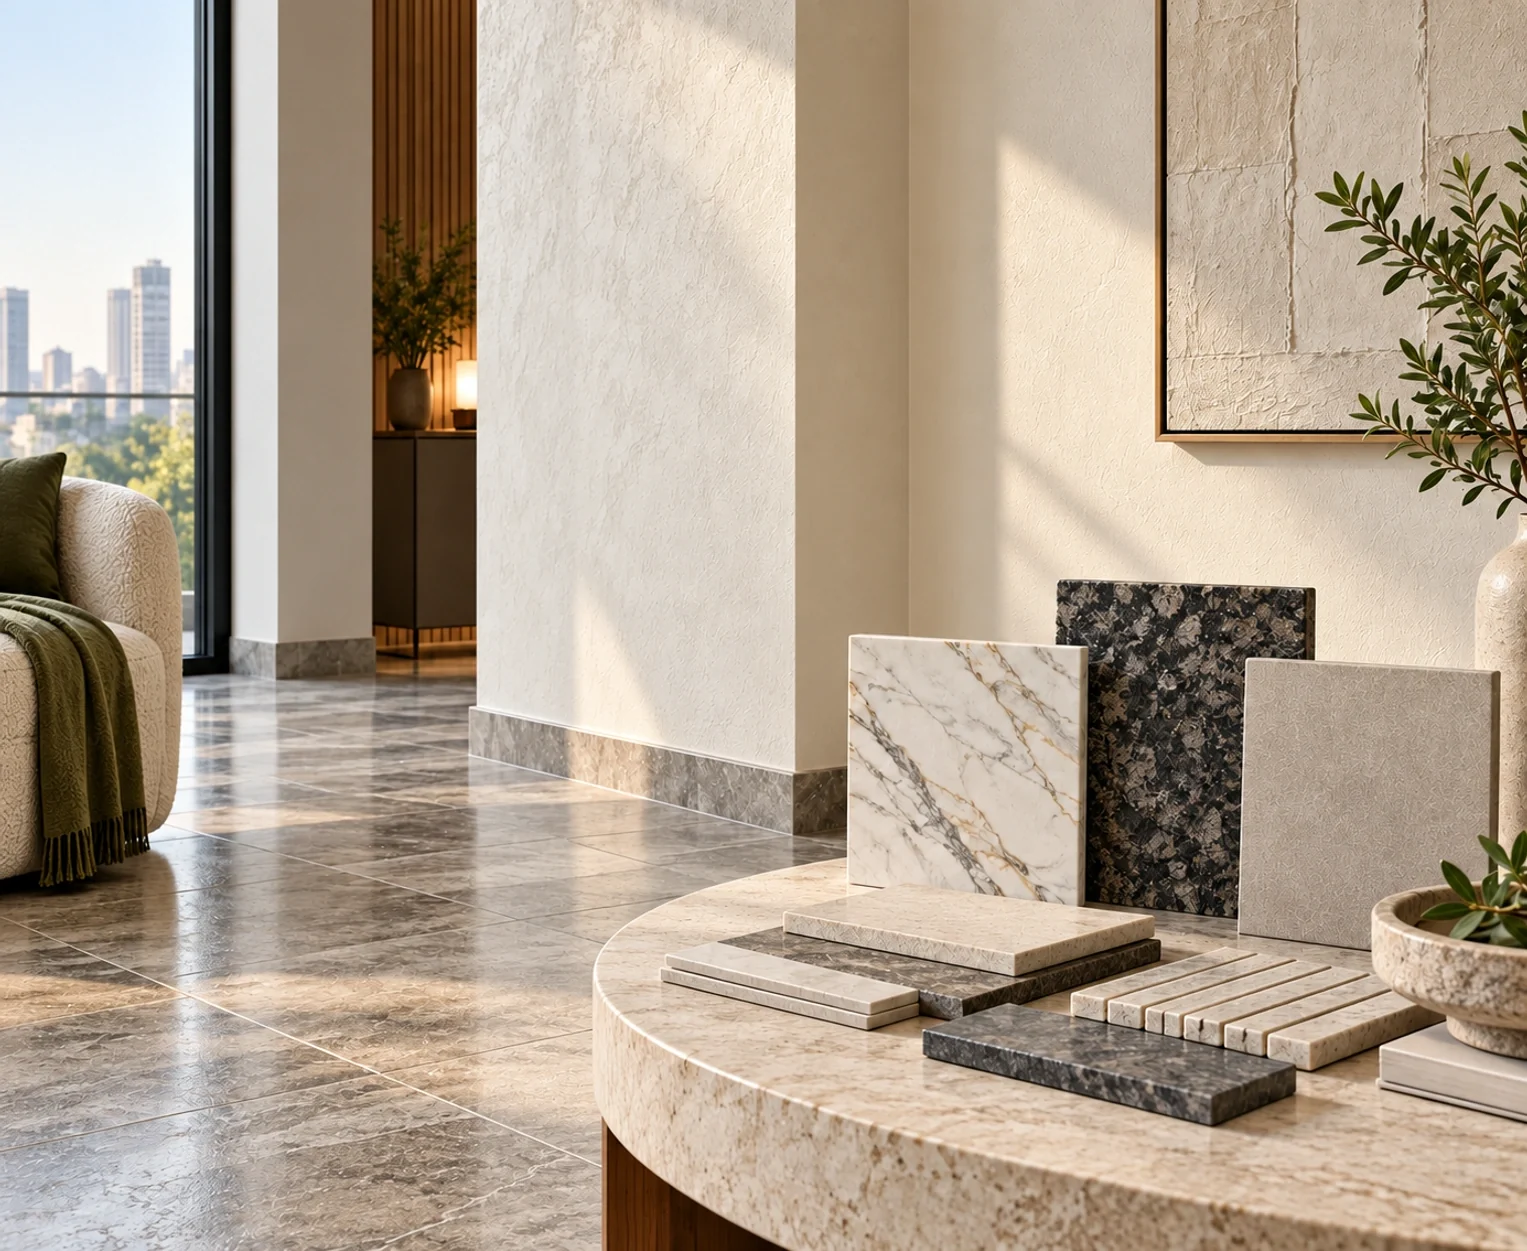
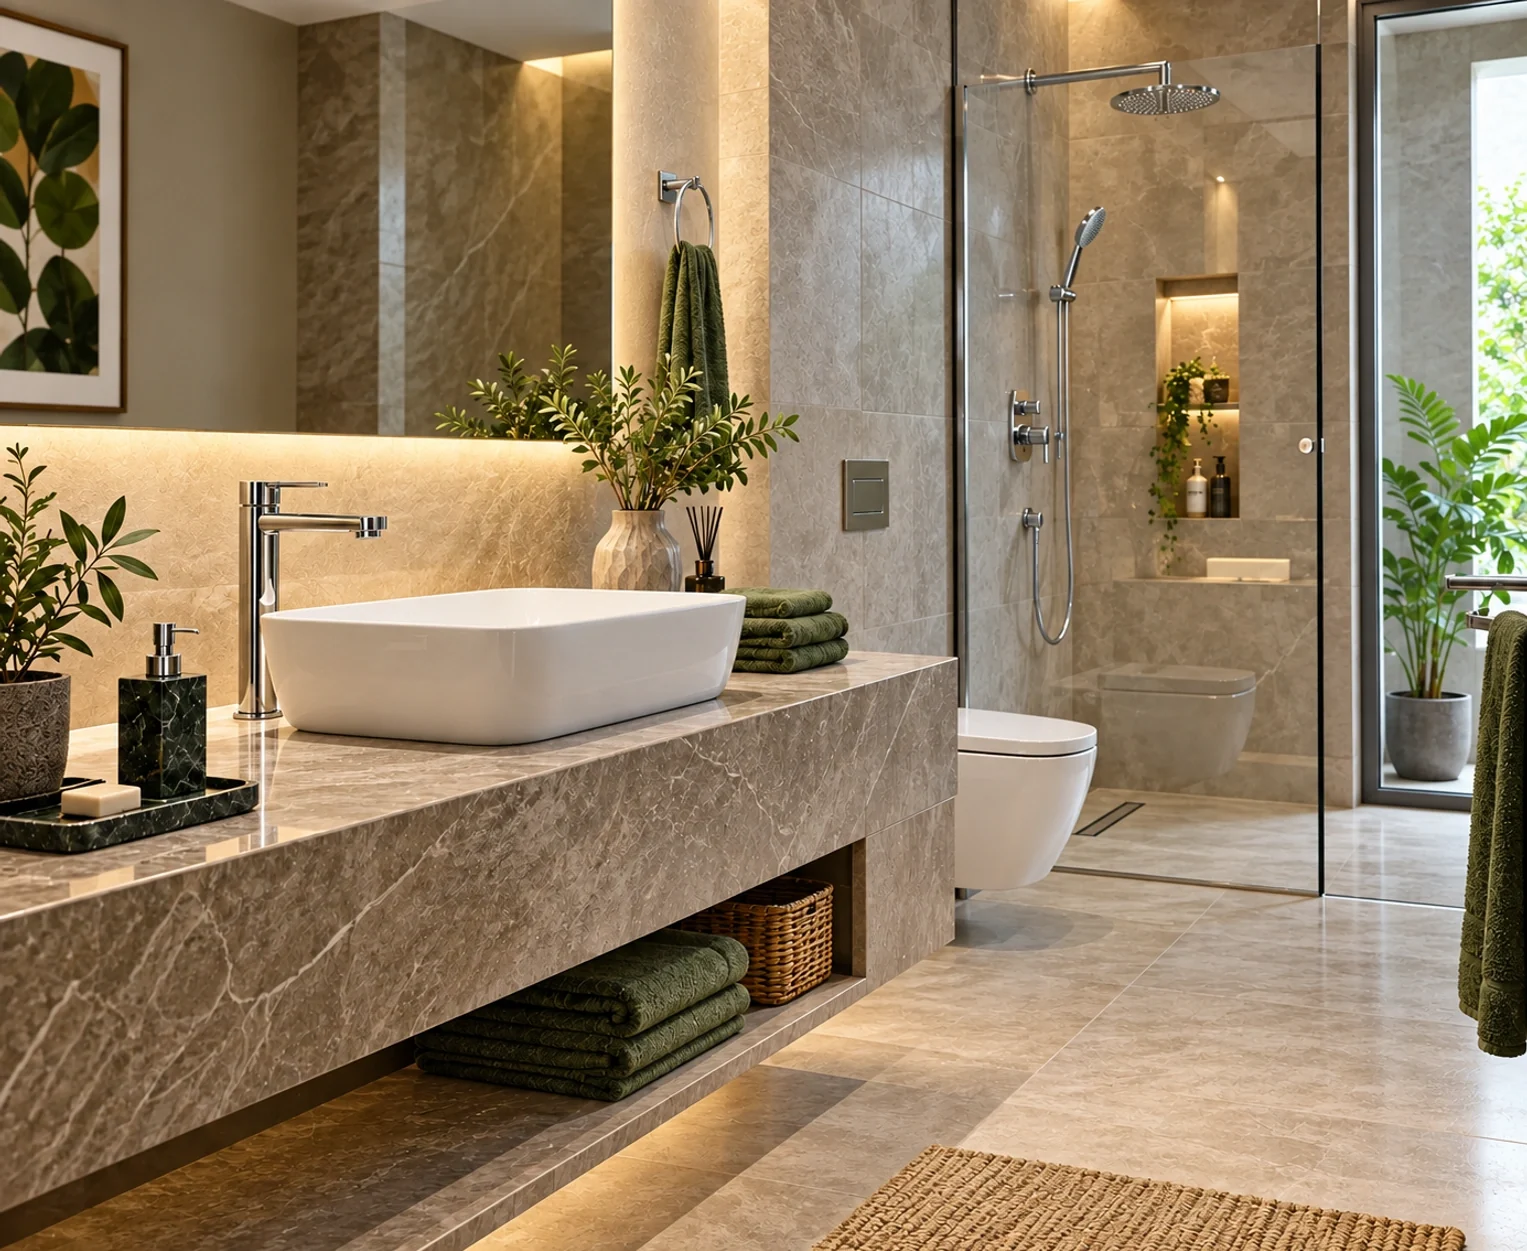
Flooring is listed as tile, marble or granite, with a premium wall finish. Ask which material is used in each room and whether you can see samples of the proposed finishes.
Concept illustration of stone flooring, wall finishes and material samples for Noble Callista Mohali
03.
The listed fitting brands are Jaquar, Kohler, Grohe or equivalent. This allows alternatives. Ask which brands and models will be supplied, and have those details included in your specification sheet.
Concept illustration of a washbasin, mixer tap and shower fittings for Noble Callista Mohali
04.
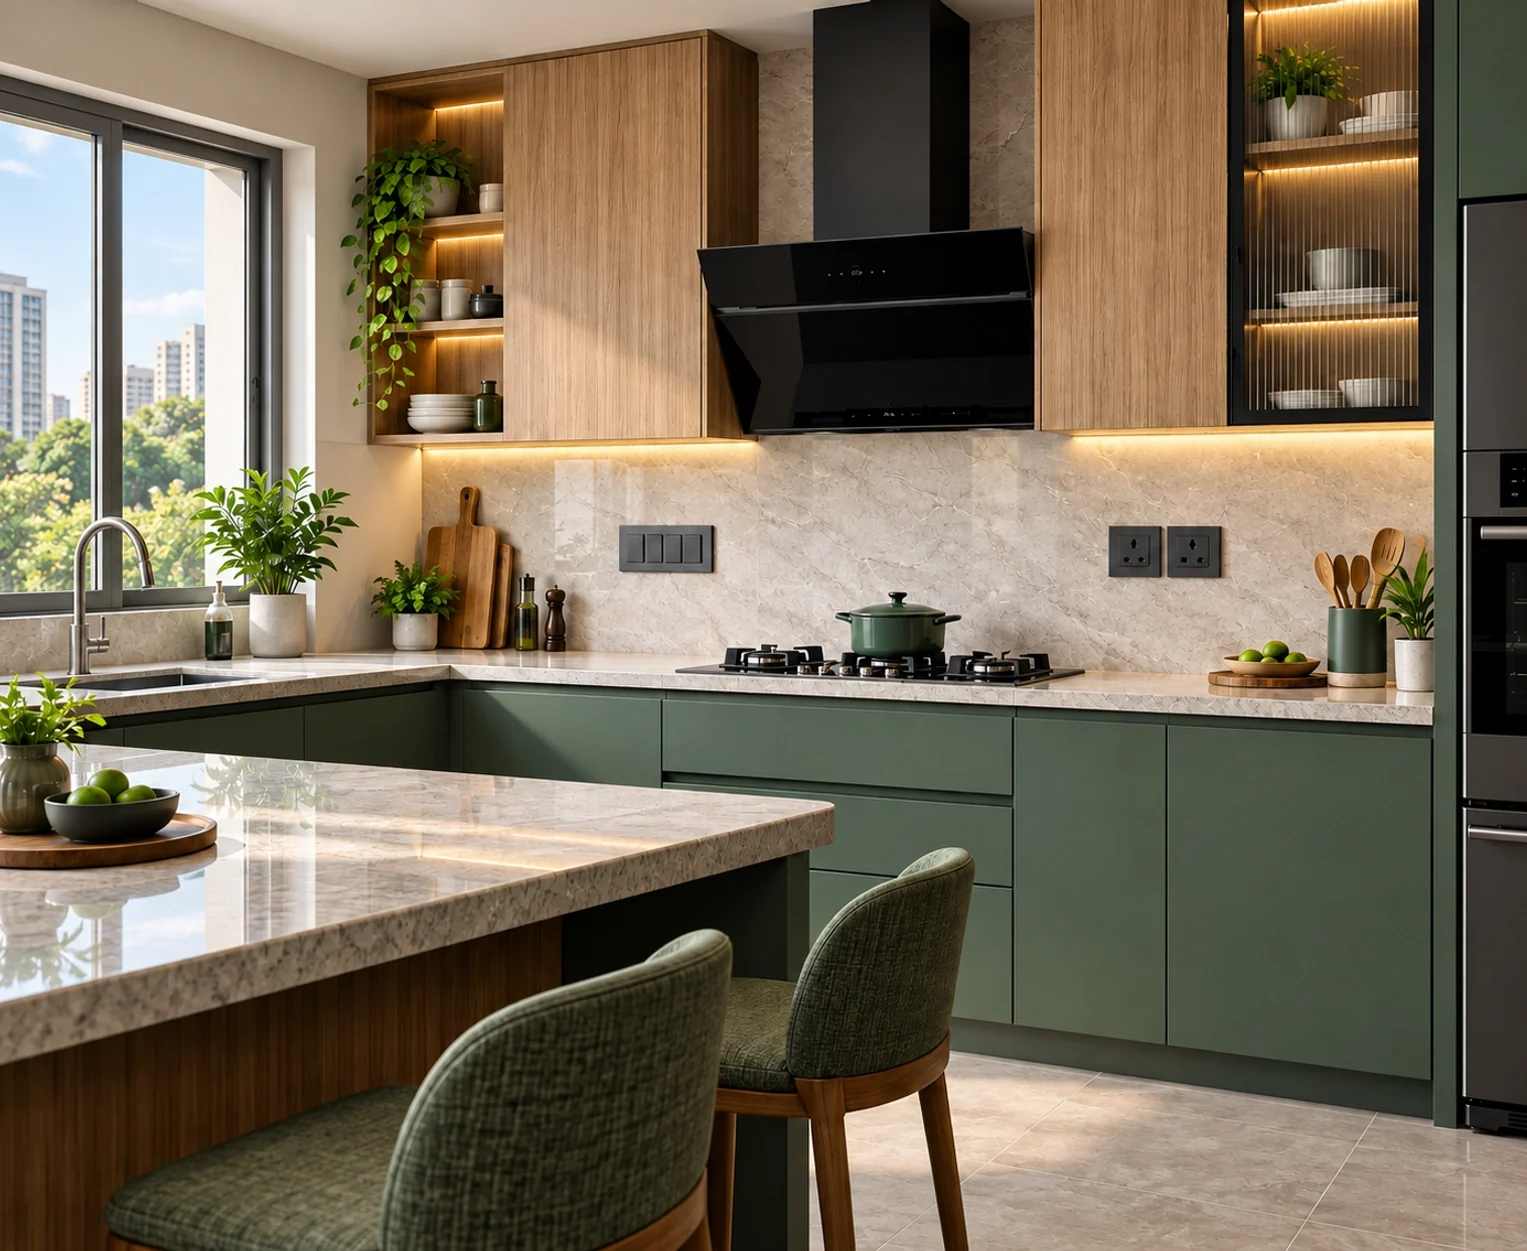
The record describes modular electrical work and kitchens without listing every product. For 4 BHK Flats, 4+1 BHK Flats in Mohali options, ask about switches, wiring accessories, cabinets and kitchen hardware.
Concept illustration of modular kitchen cabinetry and electrical fittings for Noble Callista Mohali
05.
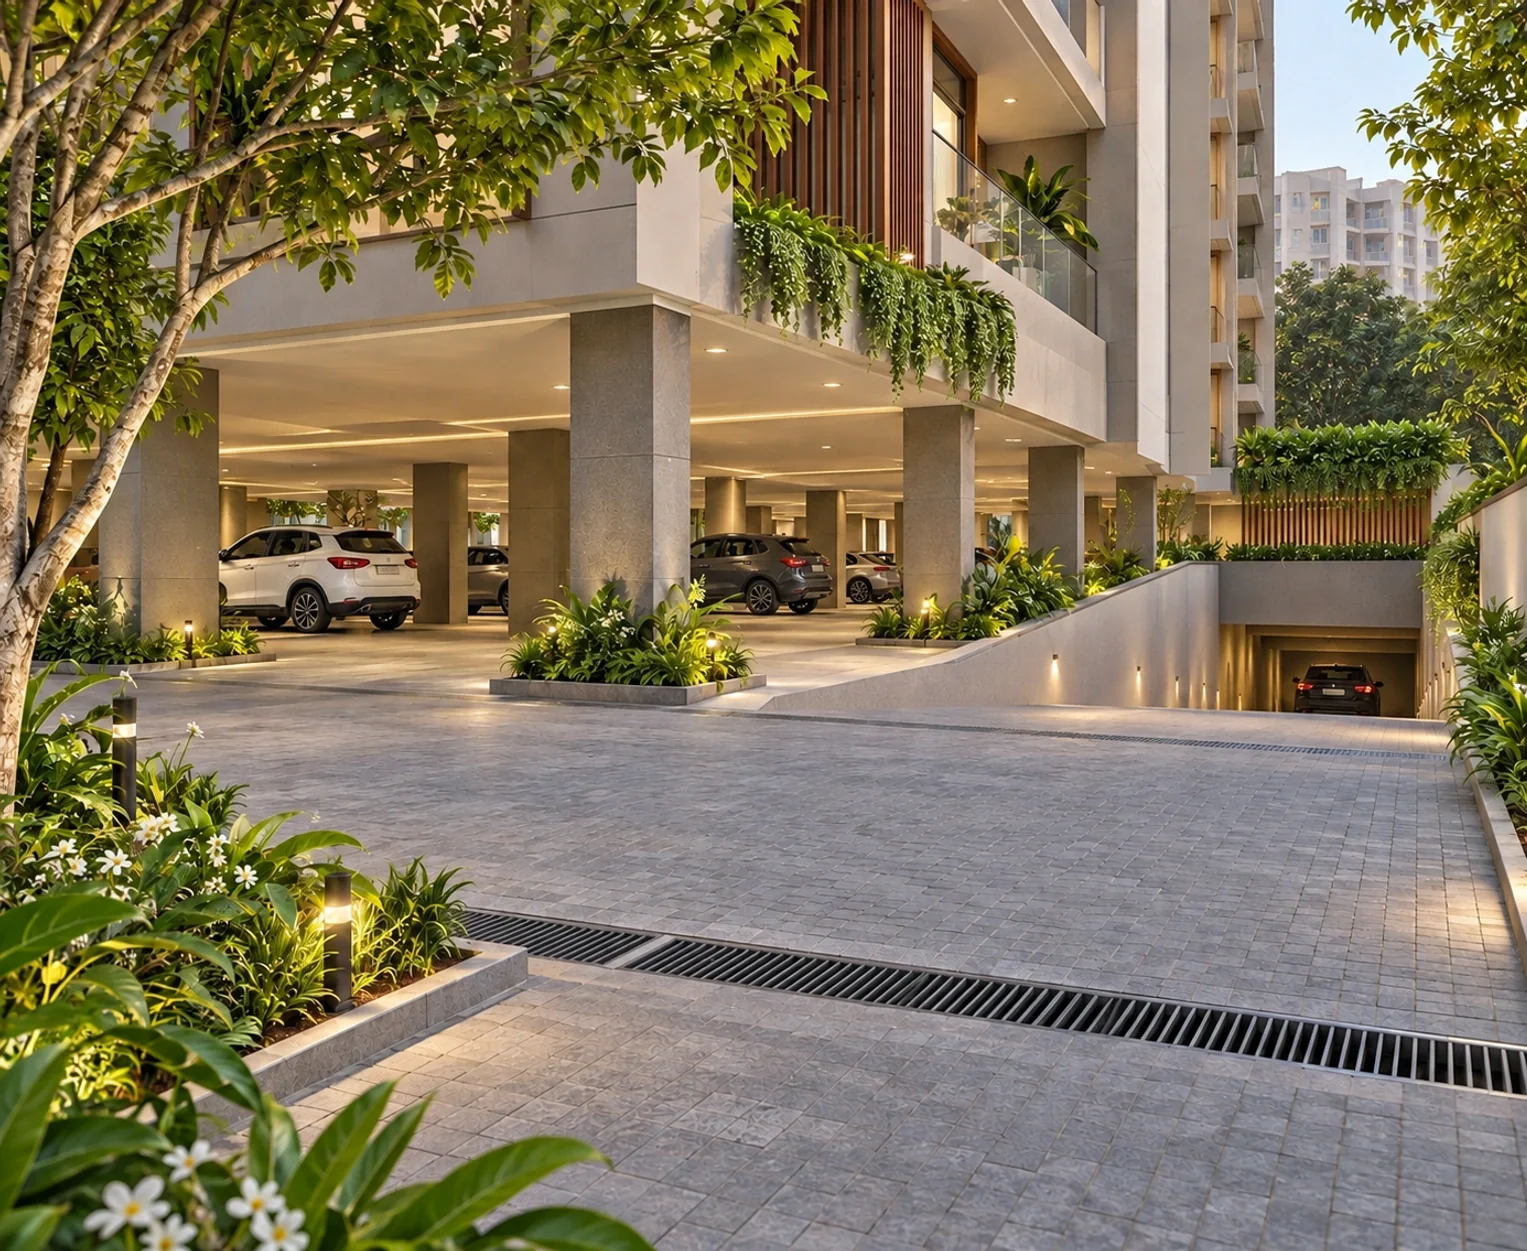
The record lists 762 basement, 216 open and 88 stilt parking spaces: 1,066 in total. It also covers GMADA-linked roads, water and drainage. Ask where your allocated space sits within that plan.
Concept illustration of stilt parking, basement access and drainage for Noble Callista Mohali
Regenerated architectural illustration of the landscaped courtyard and sports courts at Noble Callista Mohali

// The Builder //

Noble Dream Projects Private Limited

The builder is the source for unit drawings, specifications and construction updates. Researching 5 BHK Flats in Mohali? Ask for the documents that apply to your tower and floor. For 5 BHK Flats, 5+1 BHK Flats in Mohali comparisons, check how the additional rooms connect to the main living areas.

// Have Questions? //

Questions About Noble Callista, The Builder & This Website

Quick answers on the project, its promoter Noble Dream Projects Private Limited, and how to verify what is shown on this website.
  • Does Noble Callista include commercial space?

    Yes. The project record includes utility shops as well as residential apartments. Shop availability and terms should be checked separately from a home enquiry.
  • No. This is an independent property information website. Noble Dream Projects Private Limited is the project promoter; the contact details here reach the enquiry team.
  • Use the contact page to call or email. Include your preferred layout and the documents you need so the team can respond to your specific enquiry.
  • Registration and handover are different matters. Use the Punjab RERA portal for project updates, and check the possession terms in the agreement for your unit.
  • No. Images on this website include architectural illustrations and regenerated visuals. Use a site visit and current project documents to confirm construction progress and specifications.
  • If a detail is unclear, note the page and figure and ask for its source. Compare the reply with the current project record or your unit documents.