Skip to content
L o a d i n g

Explore Life at Noble Callista

Spacious Floor Plans

Explore 3 BHK Flats, 3+1 BHK Flats in Mohali options with floor plans. Compare carpet areas, bedroom dimensions, balconies and living spaces to find a layout that suits your needs.

Club-Class Amenities

Explore the gymnasium, club house, swimming pool and sports courts alongside fire, water and solar infrastructure. Review the amenity details and confirm availability, access arrangements and charges before your visit.

Transparent Verification

Review the project registration number, promoter identity and available land records before making a booking. Request current documents, compare the details and contact the enquiry team to clarify your questions.

// About Noble Callista //

Registered, Located & Built For Everyday Living

The project address is Group Housing Site No. 1, Sector 66, IT City, Mohali. Use it to plan a visit and compare the journey with your usual work and family commitments.
  • Registered with Punjab RERA under PBRERA-SAS81-PR0748.
  • 392 flats and 20 utility shops recorded across four blocks.
  • Set on 6.84 acres in the IT City / Airport Road corridor.

Nearby Landmarks

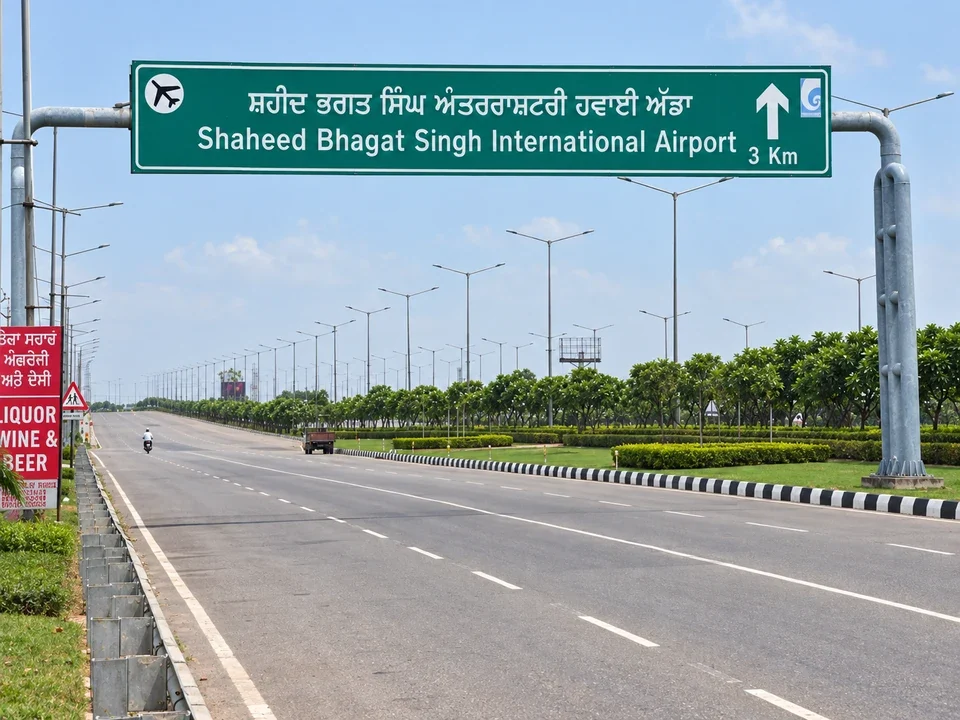
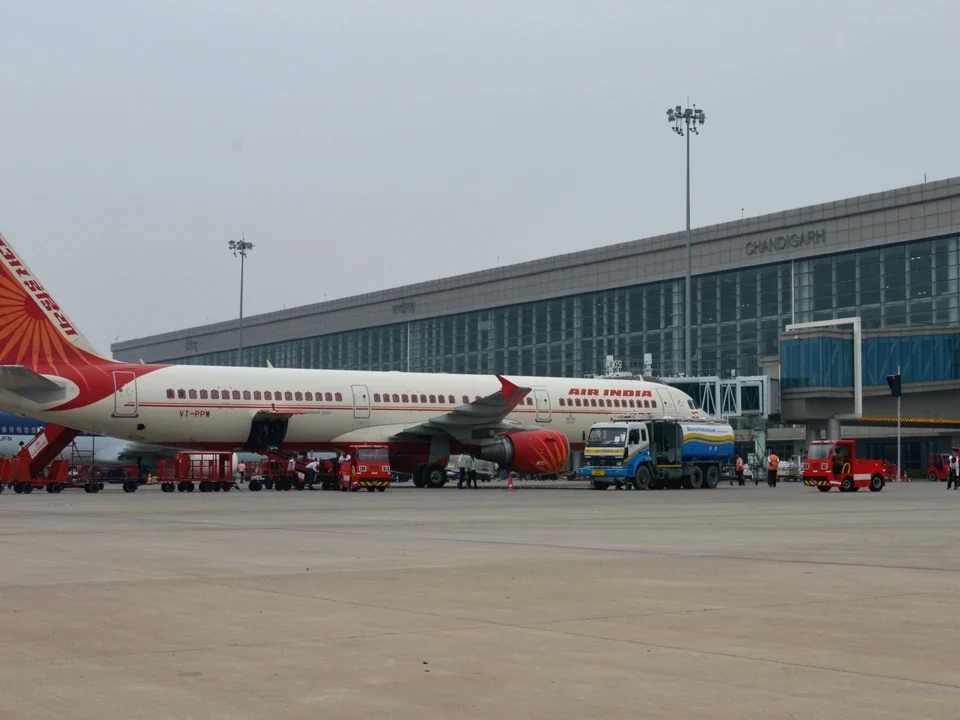
  • On Airport Road, minutes from Chandigarh International Airport.
  • Close to the Sector 66/67 IT Park and Aero City office belt.
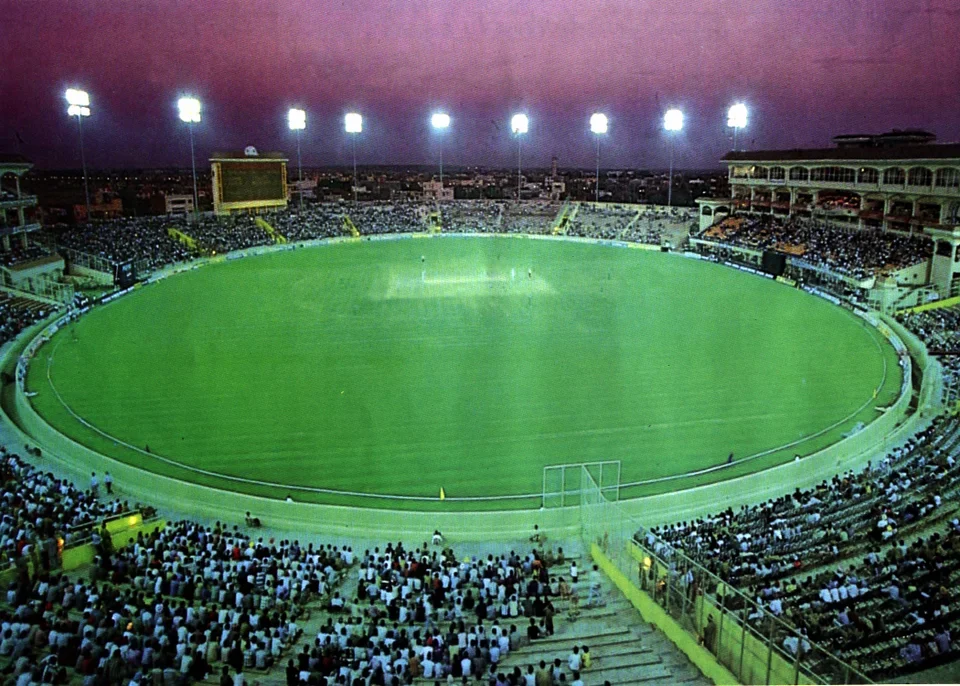
  • Short drive to PCA IS Bindra Stadium and Mohali's Phase 8-11 markets.
  • Well connected to Chandigarh via Airport Road and the IT City link roads.
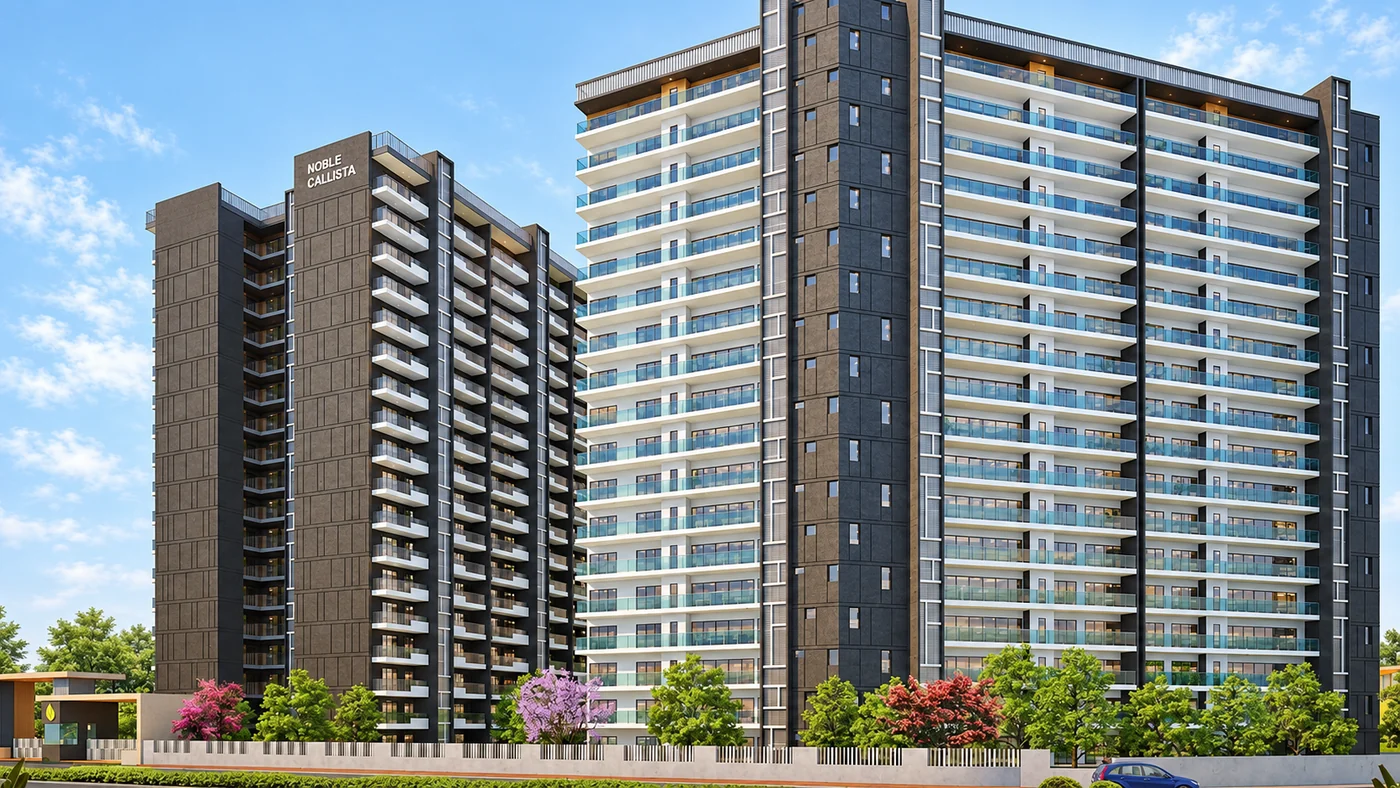
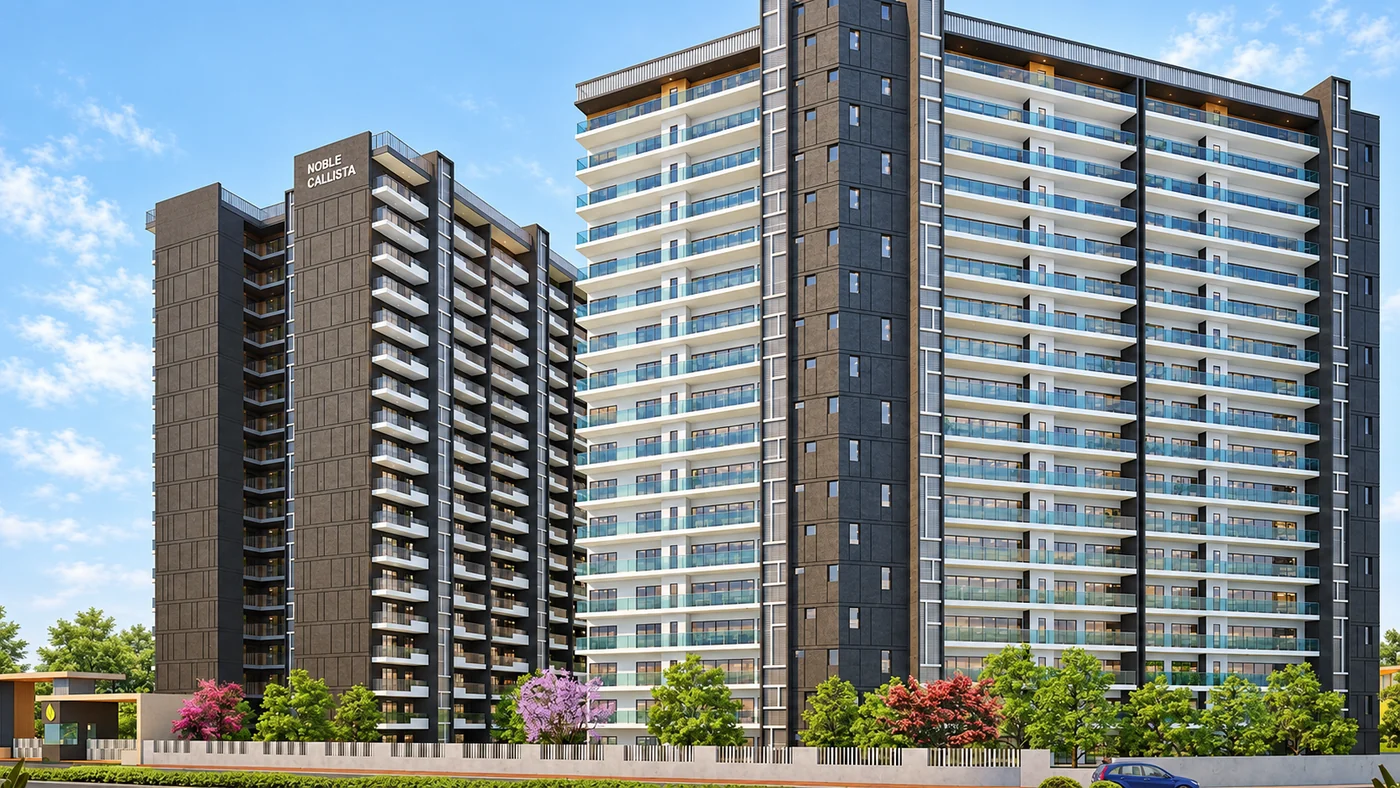
Regenerated architectural illustration of Noble Callista Mohali residential towers
Bring your questions about the plans, materials and paperwork to the site visit.
See More About Us

// Walkthrough //

See Noble Callista in Motion

Tour the towers, courtyard and show-flat finishes on video for a preview before you plan a site visit.

// Why Noble Callista //

Five Reasons Buyers Shortlist This Address
Use these five topics to decide what you want to learn about the project.
01.
The registration links the project to its named promoter and filed updates. Use that record to trace the source of a claim and see when the information was submitted.
Concept illustration of property document review and architectural plans for Noble Callista Mohali
02.
Look beyond the address when planning a move. Compare routes to work, schools and everyday services, including the entrance you would use to reach the main road.
Concept illustration of a connected IT-city neighbourhood near Noble Callista Mohali
03.
The range includes ground-floor, typical-floor and duplex plans. Compare how rooms connect, where the balconies sit and whether stairs inside the home would suit your household.
Concept illustration of a spacious apartment living and dining room at Noble Callista Mohali
04.
Parking type, access roads, water and drainage affect everyday use. Check the route from your allocated parking space to the lift and ask about the services for your tower.
Concept illustration of organised basement parking and building services at Noble Callista Mohali
05.
Choose the facilities you expect to use regularly. Ask about their opening dates, access rules and upkeep so the amenity list reflects your routine, not just the brochure.
Concept illustration of a residential pool, garden and clubhouse at Noble Callista Mohali

Noble Callista at a Glance

0 Ac

Registered Land

3, 4, 5

BHK Configurations

0+

Homes On Record

0

Proposed Completion

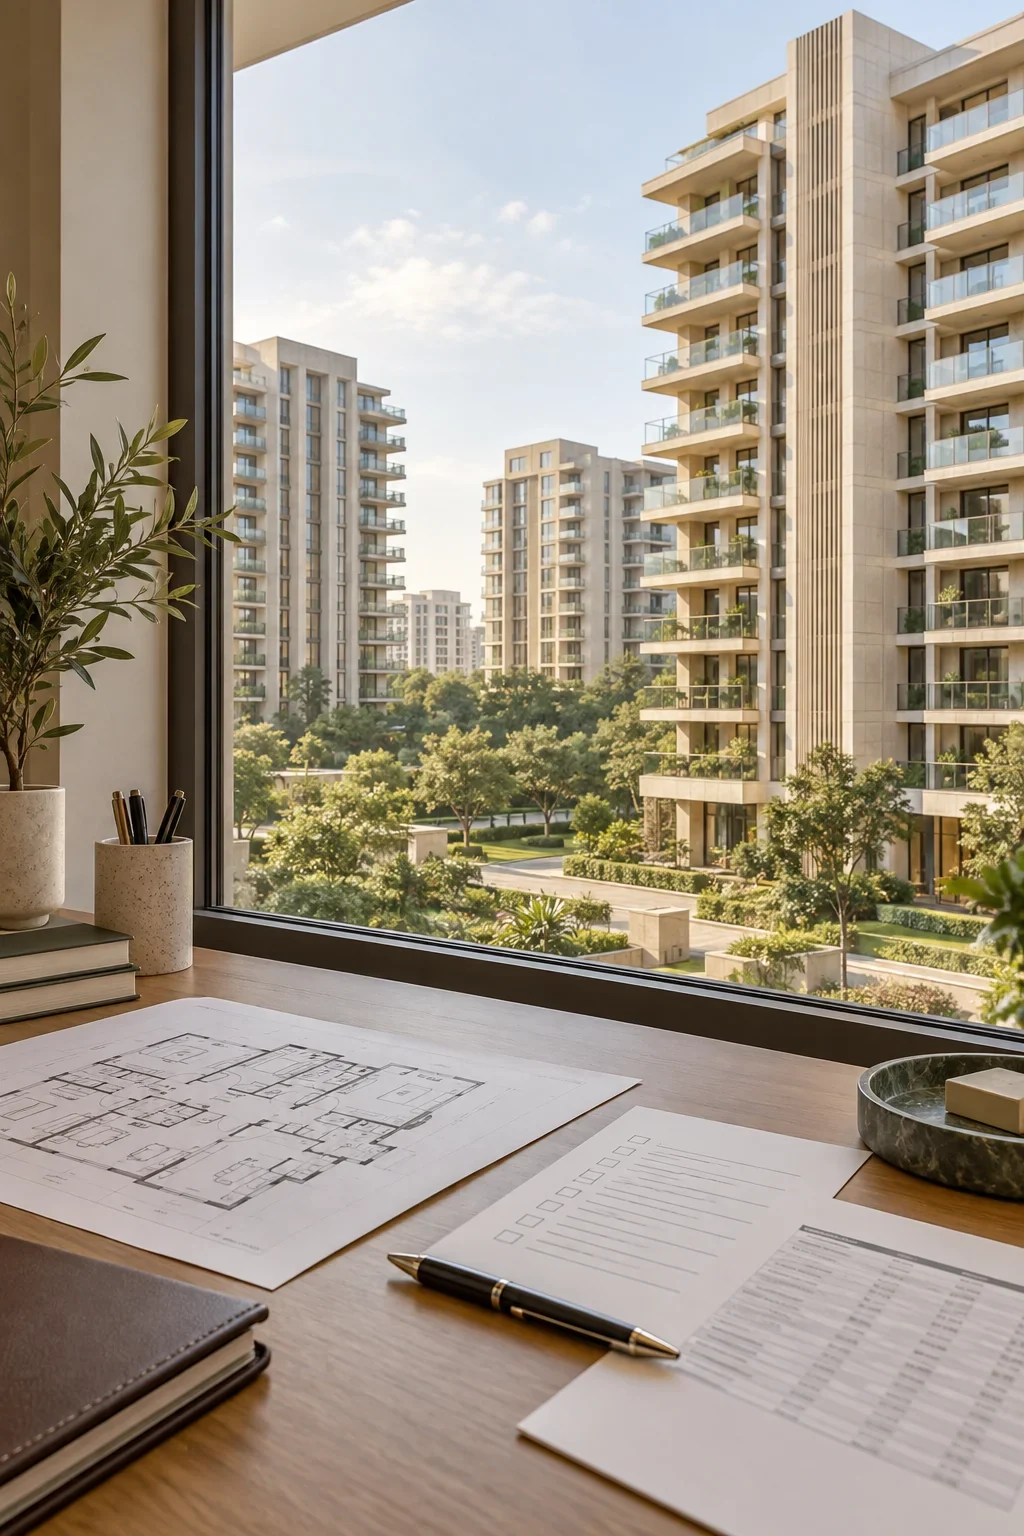
Conceptual view of apartment buildings with floor plans and buyer checklist documents on a desk at Noble Callista Mohali

// Buyer Checklist //

Three Checks Before You Book

Keep the latest project update, your unit’s area figures and a full price breakdown together. These three records help you spot differences between a listing and the home you are considering.
Contact Us
01

Live RERA Status

Look up project registration number PBRERA-SAS81-PR0748 on the Punjab RERA portal and review the current quarterly update directly before trusting information about the project in any property listing you find.
02

Carpet Area, Not Just Super Area

Ask for the carpet area and balcony area figures recorded in the sanctioned plan for your chosen unit, rather than relying only on the super area quoted in marketing materials.
03

Current Price Sheet

Request the written price sheet and full payment schedule directly from the developer, since prices shown on property portals are snapshots of asking prices rather than final figures to use.

Inside the 3 BHK Layout

158.54 sq m carpet + 31.71 sq m balcony on the typical floor, with a duplex option on the 16th-17th floors.

Inside the 4 BHK Layout

191.88 sq m carpet + 32.92 sq m balcony on the typical floor, with duplex units up to 316.92 sq m carpet.

Inside the 5 BHK Layout

Compare 5 BHK Flats, 5+1 BHK Flats in Mohali options against the unit plan: 268.71 sq m carpet and 74.13 sq m balcony/verandah are recorded for the largest configuration.

// Booking Process //

From Enquiry To Agreement, Step By Step

Follow these six steps to organise your visit, compare a unit and review the terms before signing.
01

Enquiry & Site Visit

Share your requirements and arrange a site visit to explore the location, sample layouts and construction progress. Bring questions about access, everyday travel and the spaces your household will need.
02

RERA & Document Check

Check the project registration, sanctioned plans and available approvals before shortlisting a home. Request the relevant documents and clarify any differences between the project record, advertised details and your expectations.
03

Layout & Unit Selection

Considering 4 BHK Flats in Mohali? Compare 4 BHK Flats, 4+1 BHK Flats in Mohali options using unit drawings, checking bedroom dimensions, additional room use, balcony access and your floor.
04

Pricing & Cost Review

Request a written quote for your chosen unit, including parking, additional charges and applicable fees. Review the total cost and ask the enquiry team to explain anything that remains unclear.
05

Booking & Terms Review

Confirm the selected unit and review the booking terms before paying. Ask for written details of the deposit, cancellation conditions, required documents and acknowledgement of any payment you subsequently make.
06

Agreement & Payment Plan

Read the agreement, specification annexure and payment schedule carefully before signing. Confirm that the unit details and agreed terms match your documents, then retain copies of the paperwork and receipts.

// Configuration Snapshot //

Sizes On File For Every BHK Configuration

The figures below separate indoor carpet area from balcony space and advertised super area.

3 BHK

158.54 sq m carpet
The typical floor adds 31.71 sq m of balcony/verandah space. Listings advertise about 2,850 sq ft super area. Check the bedroom arrangement and kitchen access against your household’s everyday needs.
  • Ground, typical floor and duplex layouts
  • Duplex options located on 16th-17th floors
  • Basement, open and stilt parking options
  • RCC structure with a modular kitchen
  • Request the current written price sheet
Enquire Now

4 BHK

191.88 sq m carpet
The typical floor adds 32.92 sq m of balcony/verandah space. Listings advertise about 3,500 sq ft super area. Compare bedroom privacy, guest space and circulation when choosing your preferred layout.
  • Compare upper-floor duplex and standard plans
  • Duplex carpet: up to 316.92 sqm
  • Check parking access from your tower
  • Jaquar, Kohler, Grohe or equivalent fittings
  • Ask which charges the quote includes
Enquire Now

5 BHK

268.71 sq m carpet
Explore 5 BHK Flats in Mohali with 74.13 sq m balcony/verandah, marketed as about 5,000 sq ft super area. This is the largest configuration on file, with shared community amenities.
  • Largest typical-floor unit in filed records
  • Confirm your allocated parking space type
  • Premium wall finish and tile/marble/granite finishes
  • Access to clubhouse and shared amenities
  • Review the full payment schedule carefully
Enquire Now

// Nearby Places To Explore //

Stay Connected To What Matters Most
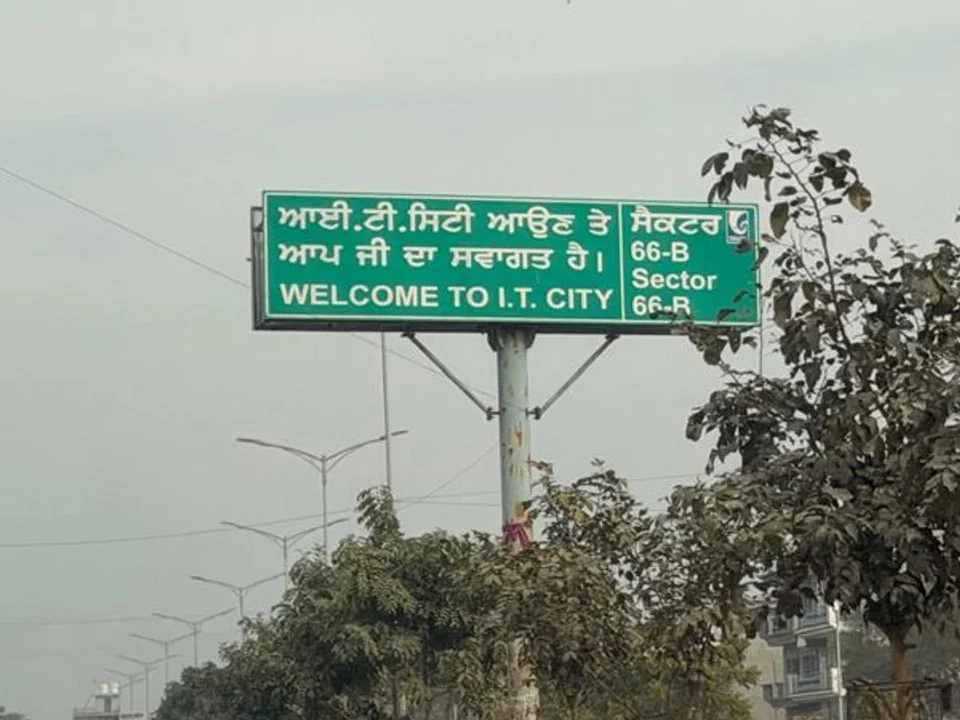
Browse 10 nearby places, including offices, shops, campuses, hospitals and transport links. Each location opens in Google Maps so you can check the route and distance. Images include regenerated illustrations.

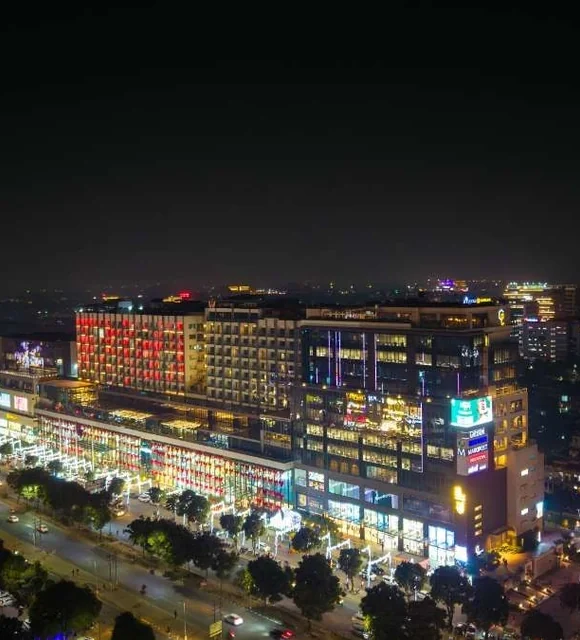
IT City

Business District

Chandigarh Airport

Regional Air Travel

CP67 Mall

Shopping And Dining

IISER Mohali

Science And Education

ISB Mohali

Business Education

PCA IS Bindra Stadium

Cricket And Sports

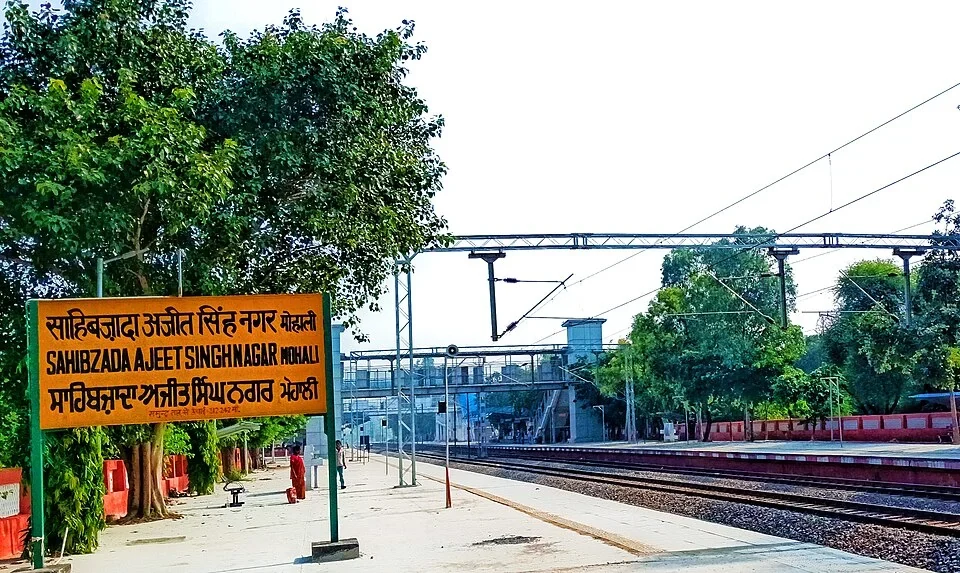
Mohali Railway Station

Rail Connections

// Advantages Of Noble Callista //

The Everyday Advantages Of Noble Callista
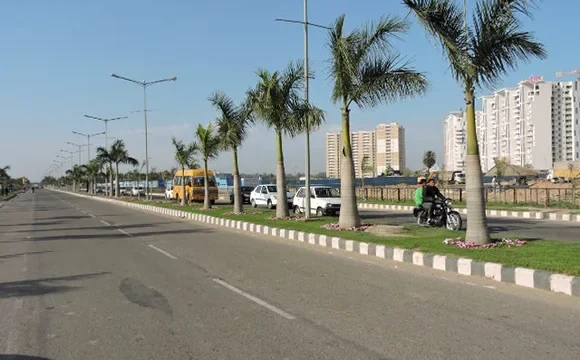
Look at the spaces between the towers as well as the rooms inside them. The images below highlight outdoor areas, shared facilities and places to spend time together.
Airport Road in MohaliConnectivity
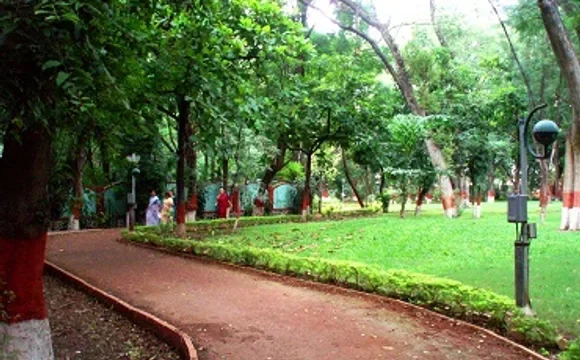
Illustrative illustration of a leafy landscaped garden at Noble Callista MohaliLandscaped Gardens
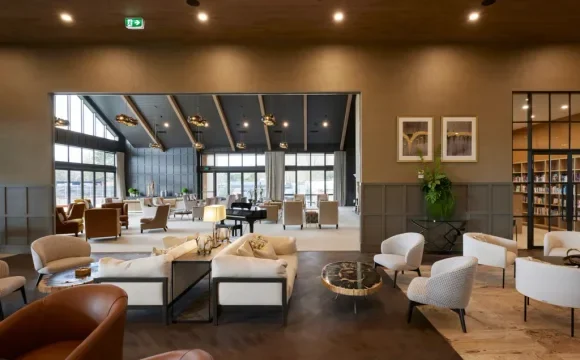
Illustrative clubhouse lounge illustration at Noble Callista MohaliClubhouse
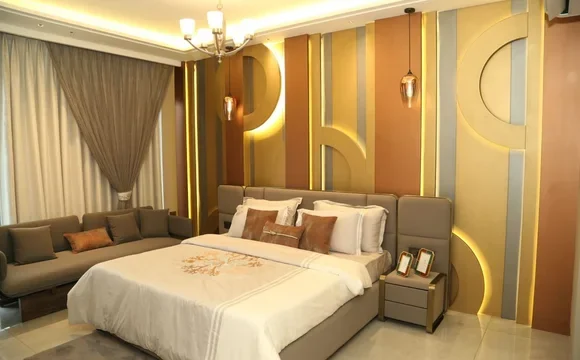
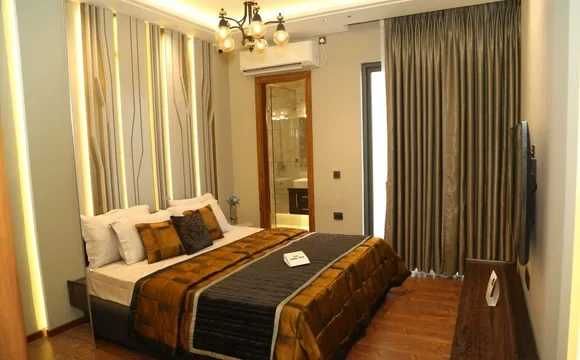
Furnished bedroom in an apartment at Noble Callista MohaliSpacious Residences
Private bedroom in an apartment at Noble Callista MohaliPrivacy
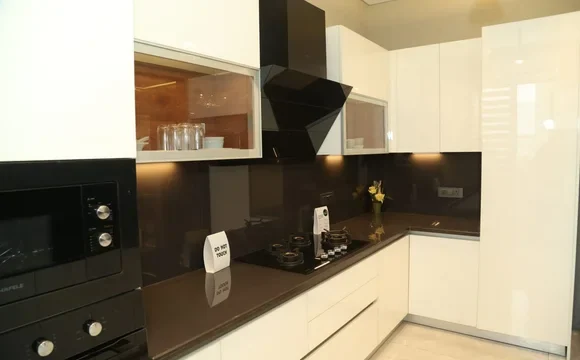
Kitchen in an apartment at Noble Callista MohaliModular Kitchens
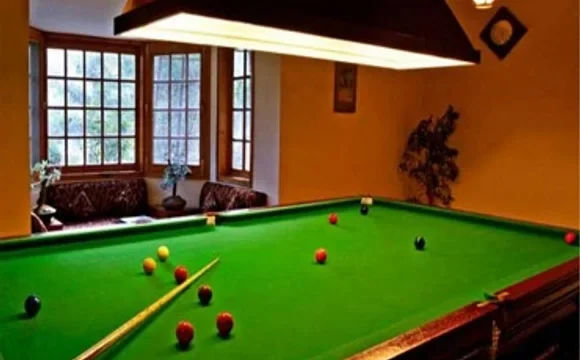
Illustrative illustration of an indoor snooker table at Noble Callista MohaliSports Facilities
Illustrative illustration of a covered balcony with seating at Noble Callista MohaliGenerous Balconies
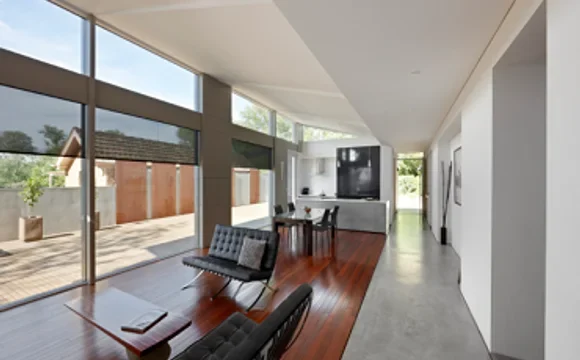
Illustration of the furnished dining and living area in an apartment at Noble Callista Mohali

// Unique Selling Points //

What Sets Noble Callista Apart

These six features focus on arrival, privacy and room arrangement. Use them to decide which details to examine in your shortlisted home.
Explore Project FAQs

Connected Mohali Address

Live in Sector 66, IT City, with Airport Road connectivity bringing work destinations and regional travel closer. A connected Mohali address makes everyday commutes and weekend outings more convenient.
IT City Location

Fewer Shared Landings

Selected 4+1 and 5+1 layouts show two apartments per floor. Check the plan for your tower to see which entrances, lifts and landing areas are shared with the neighbouring home.
Selected Larger Homes

Private Lift Arrivals

The described lift arrangements include access control for 4+1 homes and direct living room entry for 5+1 residences. Check your unit drawing to understand how residents and visitors enter safely.
Selected Home Configurations

Space To Unwind

An additional family lounge, room connected balconies and a living area deck define 4+1 BHK Flats in Mohali. Enjoy spaces for family gatherings, relaxed entertaining and quiet moments outdoors together.
4+1 BHK Residences

Expansive Corner Living

Two open sides and corner balconies distinguish 5+1 BHK Flats in Mohali. A pooja room, store and servant room complement expansive living areas, giving everyday household routines their own space.
5+1 BHK Residences

Homes That Fit

Considering 3+1 BHK Flats in Mohali? Explore layouts balancing bedrooms, shared living areas and supporting spaces. Compare room dimensions and everyday needs to find a home that fits your household.
Multiple Layout Choices

// Site Plan //

Noble Callista Site Layout
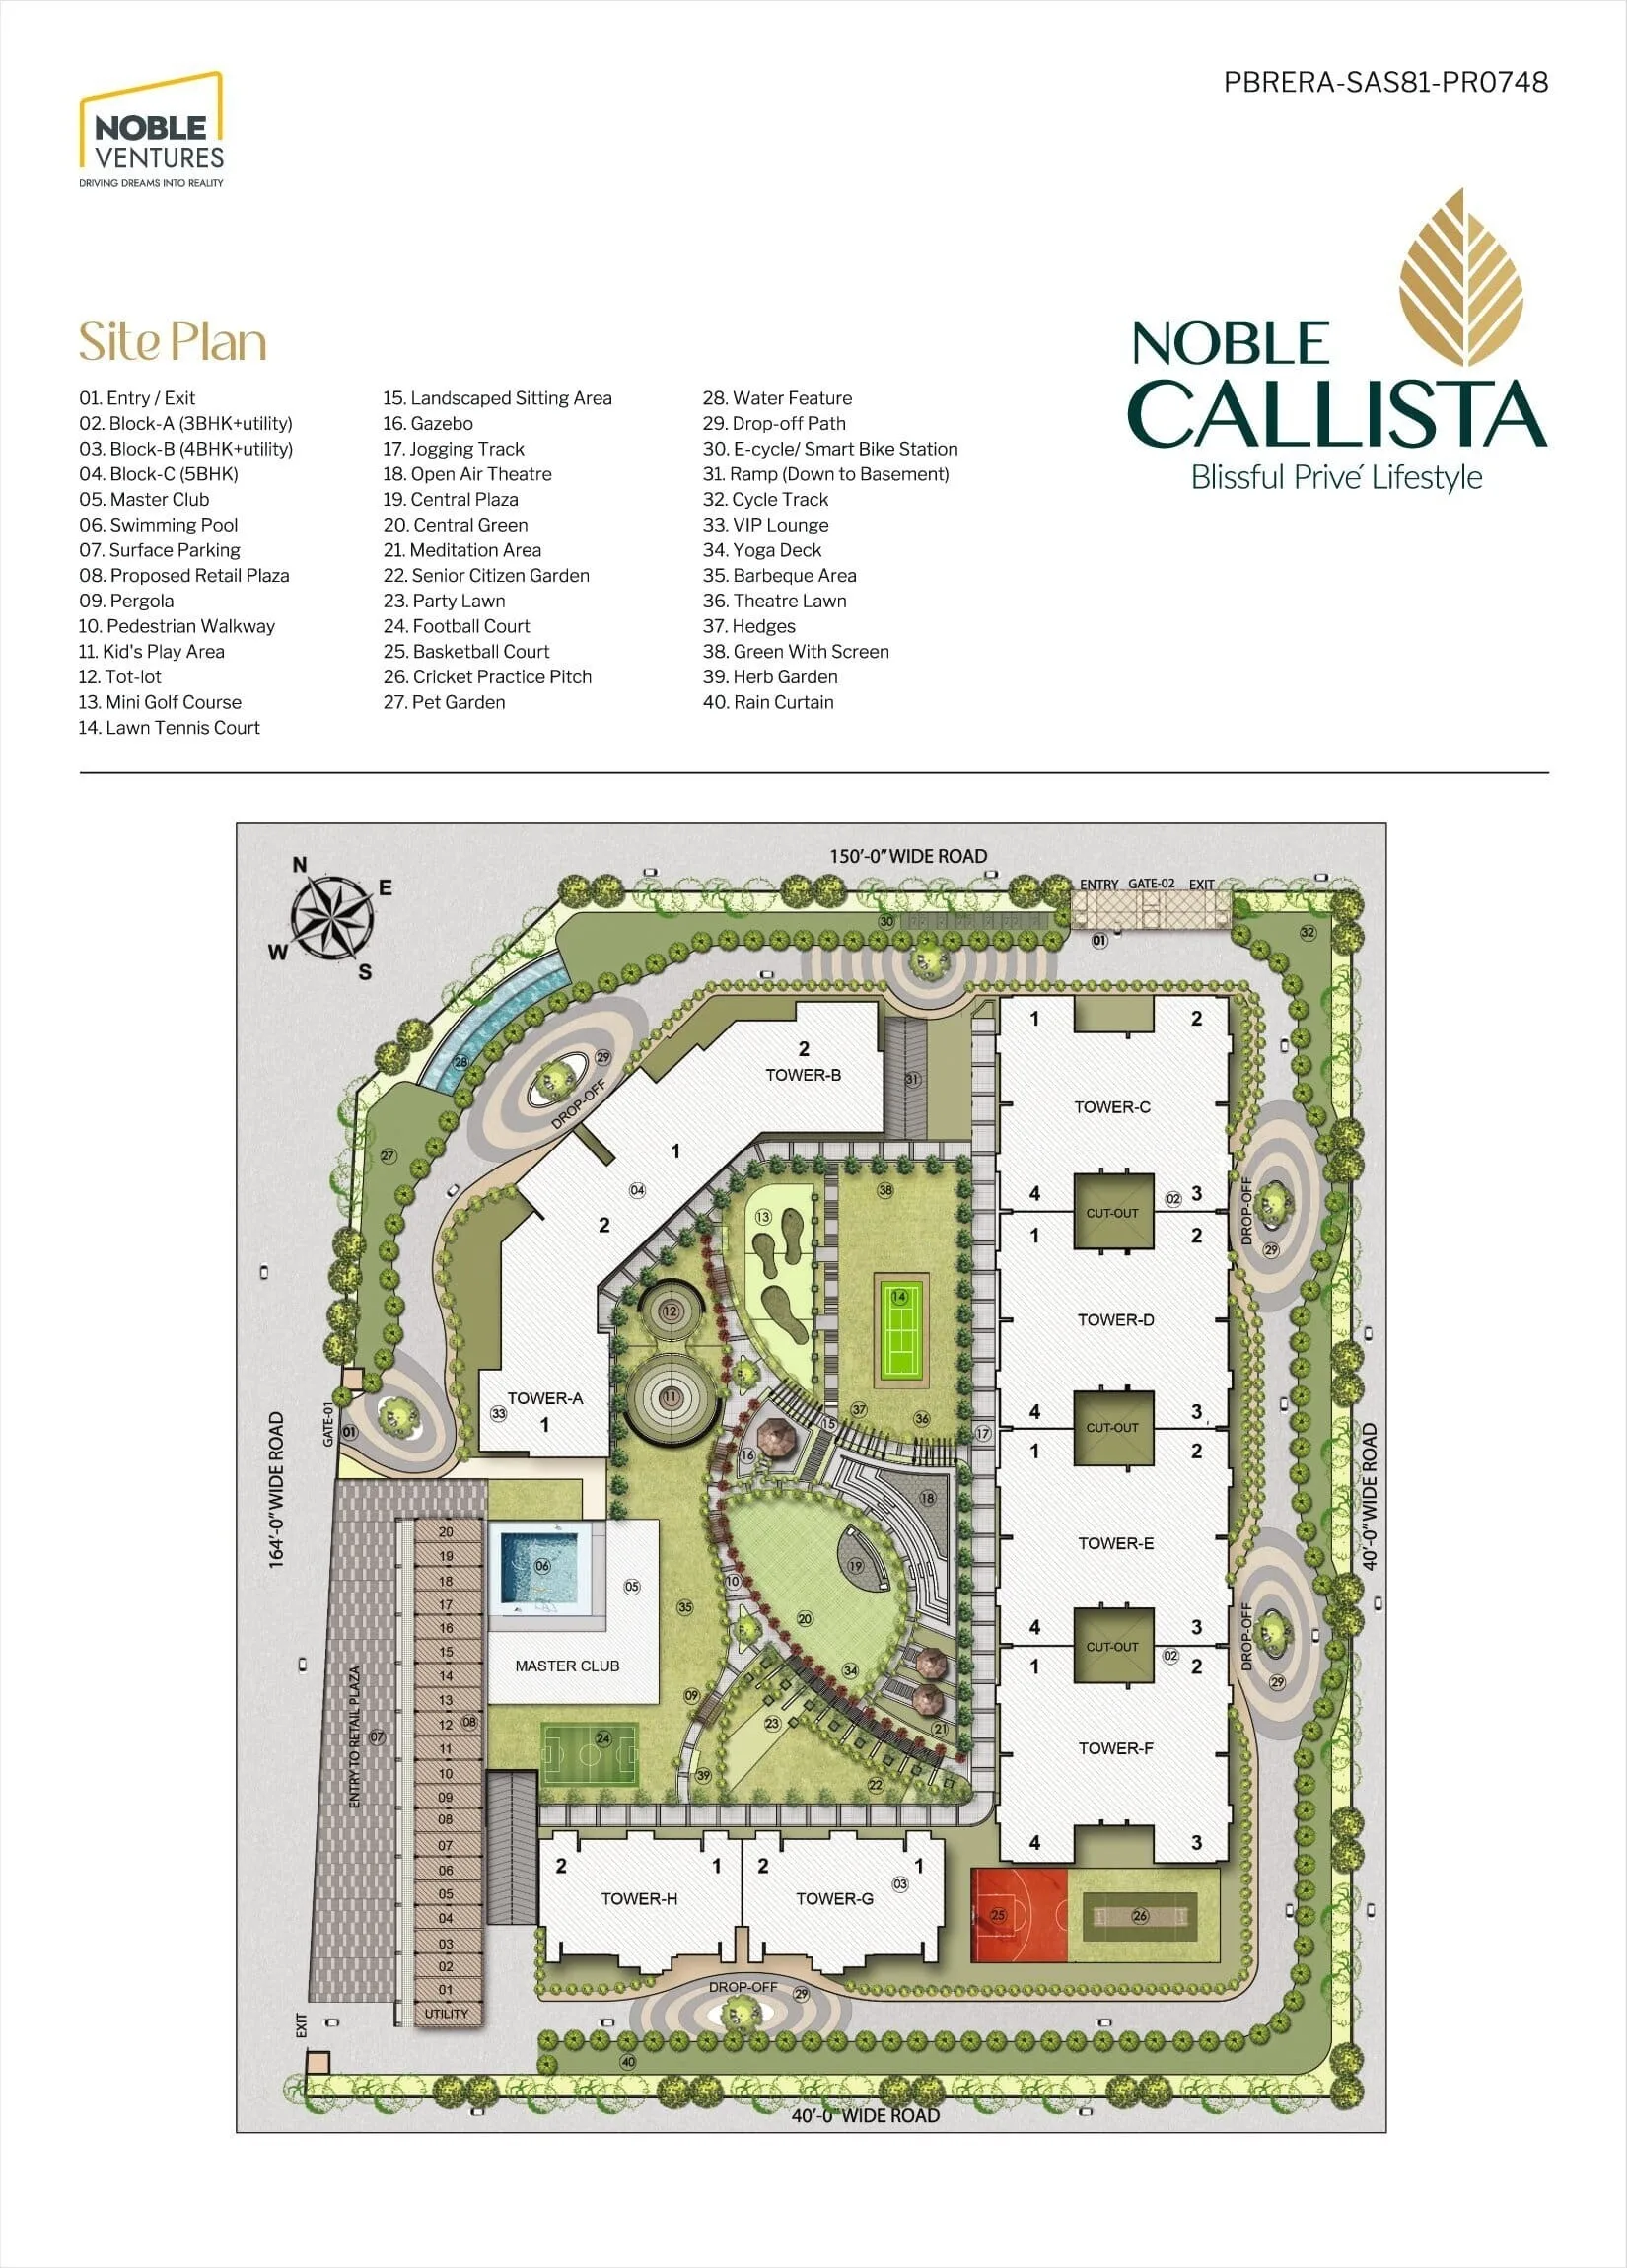
Use the site plan to locate towers, entrances and shared spaces around your preferred 3 BHK Flats in Mohali. Open the image for a closer view, then compare it with the drawing for your unit.
  1. Residential Tower Positions

    The drawing labels Towers A to H around shared outdoor spaces. Compare their positions relative to the clubhouse, sports courts and entrance gates.

  2. Entrances and Internal Routes

    The plan marks entry and exit points, drop-off areas, surface parking and a basement access ramp. Pedestrian walkways connect spaces within the development.

  3. Gardens and Outdoor Spaces

    The layout identifies a central green, landscaped seating and a party lawn. It also marks a senior citizen garden, meditation area, yoga deck and pet garden.

  4. Clubhouse, Sports and Play

    The master club and swimming pool sit beside the central outdoor area. The plan also shows sports courts, a cricket practice pitch, mini golf and children's play areas.

  5. Proposed Retail Plaza

    A proposed retail plaza is shown along one edge of the site, with a separately marked entry and exit.

  6. Leisure and Wellness Features

    Other labelled features include a VIP lounge, barbeque area, theatre lawn, open-air theatre, water feature, rain curtain and herb garden.

// Research Notes //

Noble Callista Research Guides

Read practical guides on documents, amenities and prices before preparing your questions for a visit.

New buyer guides are coming soon. Check back shortly.

// Have Questions? //

Questions About Noble Callista

Find answers on choosing a home and using this website. The full FAQ covers more project details.
  • How do I compare homes at Noble Callista?

    Use the 3, 4 and 5 BHK floor plans to make a shortlist. Note the rooms and outdoor spaces you need, then ask which available units match.
  • Enter PBRERA-SAS81-PR0748 on the Punjab RERA portal. The project entry and dated updates are the places to start.
  • The filing lists 392 flats and 20 utility shops. This is the recorded project total, not a count of homes currently available to buy.
  • Noble Callista is a RERA-registered residential and commercial development at Sector 66, IT City, Mohali (S.A.S. Nagar), built by Noble Dream Projects Private Limited.
  • No. This site provides independent property information and a way to contact the enquiry team. The About page explains its role.
  • Follow the six booking steps above. Ask for the terms and documents for your selected unit before paying a deposit.